


17 Vinton St #Penthouse 5, Boston, MA, 02127
About This Home
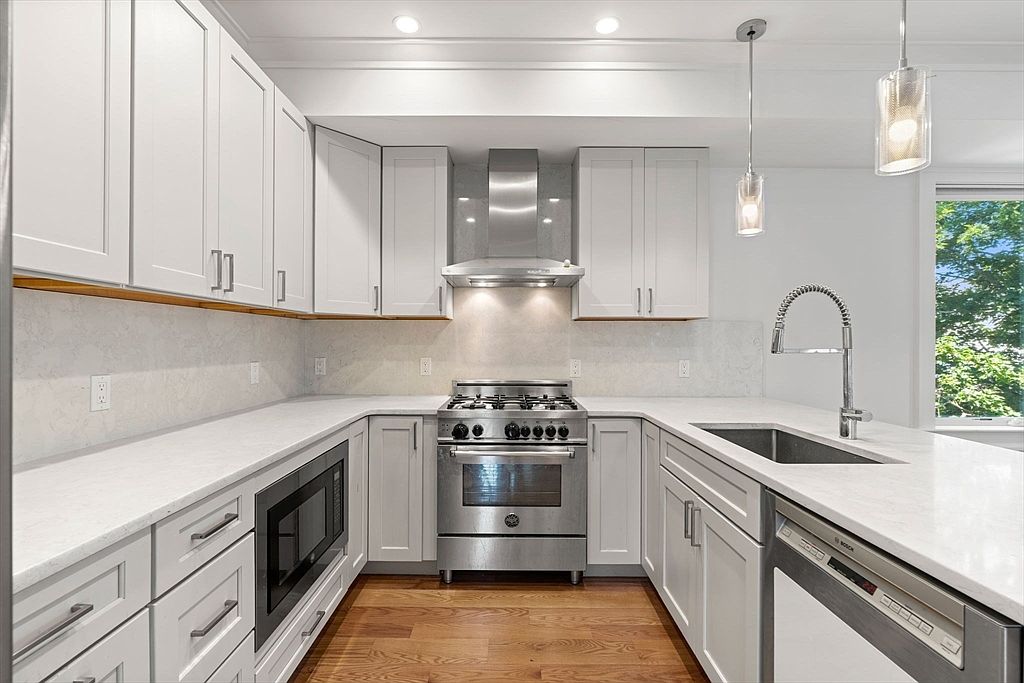
This sprawling penthouse spans just under 1,900 square feet and delivers an exceptional layout and stunning water views. As you enter, the king-sized primary suite is a true retreat, featuring oversized windows, an impressive walk-in closet & a marble-clad bathroom with a double vanity, dual shower heads & body sprays. On the opposite side of the hall are two generously sized bedrooms & a full guest bath complete with a tub & linen closet. At the rear of the home, the space opens into a spectacular living, dining & kitchen area designed for both everyday living & effortless entertaining. The kitchen is outfitted with quartz countertops, shaker cabinetry, a vented hood. A dedicated dining area easily accommodates a full-sized table, while the dry bar with beverage center adds to the home’s entertaining appeal. The expansive, sun-splashed living room is anchored by a gas fireplace and flows seamlessly to the 375 sqft roof deck. The finishing touch is a space in the heated garage.
Getting Around
 Very Walkable
 Excellent Transit
 Very Bikeable
Schools
Construction
Condition
- Year built: 2017
Materials
- Roof: Rubber
- Construction materials: Frame
Type & Style
- Home type: Condo
- Property subType: Condominium
Interior
Appliances
- Appliances included: Range,Dishwasher,Disposal,Microwave,Refrigerator,Freezer,Washer,Dryer,Wine Refrigerator
- Laundry features: In Unit
Bedrooms & Bathrooms
- Bedrooms: 3
- Bathrooms: 2
- Full bathrooms: 2
Features
- Window features: Insulated Windows
- Flooring: Wood,Tile
- Number of fireplaces: 1
- Fireplace: Yes
- Finished area above ground: 1,892
- Common walls with other units/homes: No One Above,Corner
Heating & Cooling
- Heating features: Central
- Cooling features: Central Air
Interior Area
- Total structure area: 1,892
- Total interior livable area: 1,892 sqft
Master Bathroom
- Features: Yes
Property
Accessibility
- Accessibility features: No
Details
- Parcel number: 1408829
- Zoning: 0000
Features
- Entry location: Unit Placement(Front,Back)
- Patio & porch: Deck - Roof
- Exterior features: Deck - Roof
- Has view: Yes
- View description: Water,Harbor,Ocean
- Has water view: Yes
- Water view: Harbor,Ocean,Water
- Waterfront features: Harbor,Ocean,1/10 to 3/10 To Beach,Beach Ownership(Public)
Parking
- Total spaces: 1
- Parking features: Attached,Under
- Has garage: Yes
- Attached garage spaces: 1
- Covered spaces: 1