



1593 State Highway 136, Guymon, OK, 73942
About This Home
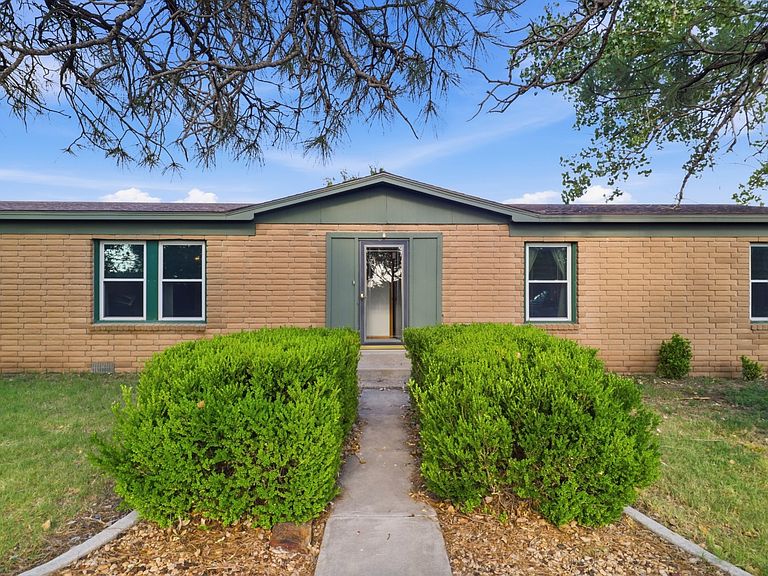
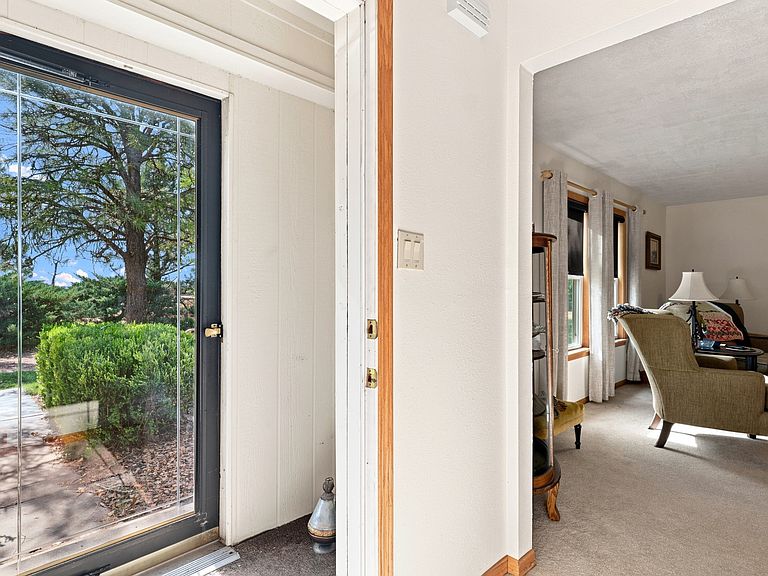
Escape to peaceful country living just minutes from the convenience of Guymon! Situated on 4.63 acres MOL just north of the city limits, this well-maintained property offers the perfect blend of privacy, space, and functionality. With 2,184 SQ FT MOL, this inviting home features 3 spacious bedrooms and 2 generously sized bathrooms. The functional kitchen offers ample cabinet and counter space, making meal preparation and entertaining a breeze. The open living room is anchored by a cozy fireplace and flows seamlessly into the dining area, creating a warm and welcoming space for gatherings. Enjoy the beauty of every season from the large enclosed porch, an ideal spot for relaxing on summer evenings or enjoying crisp fall mornings with your favorite cup of coffee. Outside, you'll find everything you need for country living, including a 50' x 30' metal barn, a 33' x 13' hobby shed, and a 30' x 30' metal awning, providing abundant space for livestock, equipment, hobbies, or extra storage. Mature trees and established shrubs surround the property, creating a private, picturesque setting that feels like your own secluded retreat. If you've been searching for acreage with room to grow, beautiful outdoor spaces, and the convenience of being just minutes from Guymon, this exceptional property is ready to welcome you home. Schedule your private showing today!
Getting Around
 Car-Dependent
 Very Limited Transit
 Somewhat Bikeable
Schools
Construction
Condition
- Year built: 1980
Materials
- Roof: Asphalt
- Construction materials: Brick Siding
Type & Style
- Home type: SingleFamily
- Architectural style: Ranch
- Property subType: Single Family Residence
Interior
Appliances
- Appliances included: Dishwasher,Oven
Basement
- Area: 0
Bedrooms & Bathrooms
- Bedrooms: 3
- Bathrooms: 2
- Full bathrooms: 2
Features
- Number of fireplaces: 1
- Fireplace: Yes
- Finished area above ground: 2,184
Heating & Cooling
- Heating features: Electric,Forced Air
- Cooling features: Central
Interior Area
- Total structure area: 2,184
- Total interior livable area: 2,184 sqft
Kitchen
- Features: Open
Property
Details
- Lease amount: 0
Features
- Stories: 1
- Patio & porch: Patio,Enclosed Porch
Lot
- Lot size: 4.63 Acres
Parking
- Total spaces: 2
- Parking features: Attached
- Has garage: Yes
- Attached garage spaces: 2
- Covered spaces: 2