



130 Luxembourg Brotherhood BOULEVARD, Belgium, WI, 53004
3beds
3baths
1,638sqft
$519,900
$317price/sqft
$3,487/moest. monthly cost
$139,480/yrincome needed
About This Home
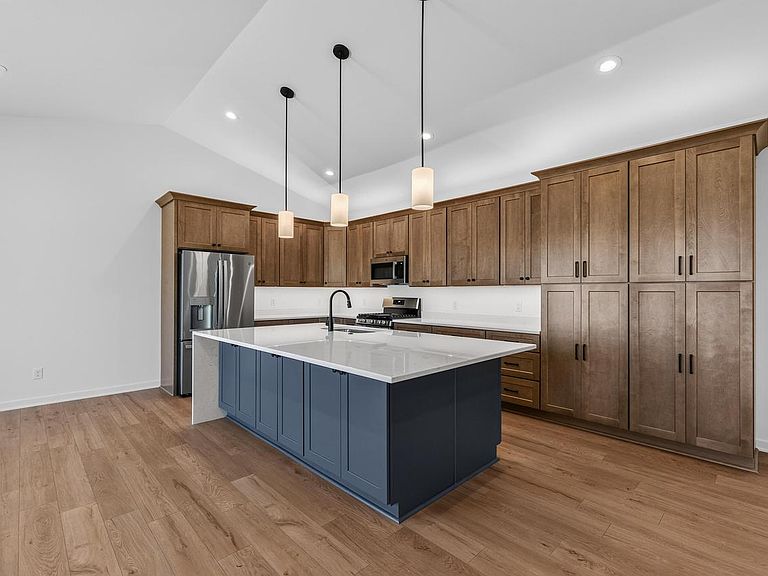
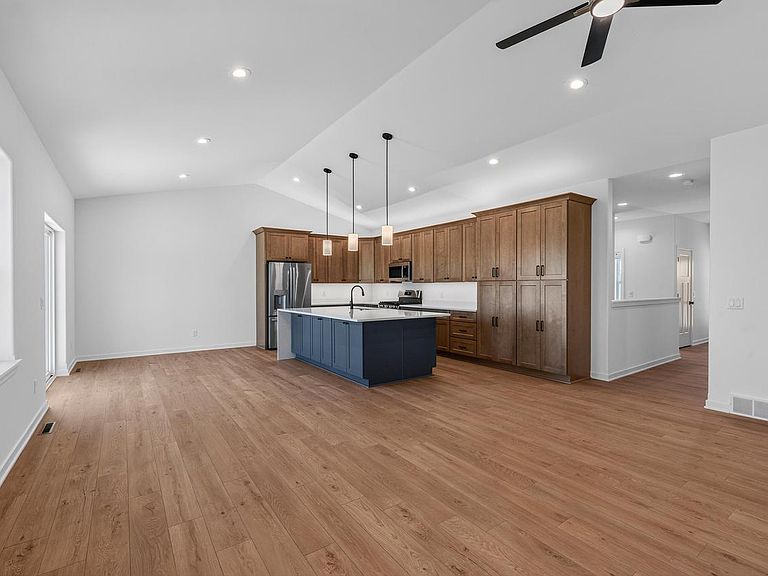
Welcome to the Nolan, a beautifully designed ranch home that combines comfort, style, and everyday functionality. This thoughtfully crafted floor plan features three spacious bedrooms, two and a half bathrooms, and an open-concept layout perfect for gathering and entertaining. The oversized kitchen offers abundant cabinetry, generous counter space, and flows seamlessly into the dining and living areas. A convenient mini mudroom adds practical storage, while the luxurious primary suite connects directly to the ensuite, walk-in closet, and laundry room for effortless living. Bedrooms two and three share a Jack-and-Jill bathroom, creating a smart and functional layout. The Nolan is designed to make everyday living feel exceptional.
Getting Around
16
 Car-Dependent
0
 Very Limited Transit
30
 Somewhat Bikeable
Schools
8/10
10/10
9/10
Construction
Condition
- Property condition: New Construction
- New construction: Yes
- Year built: 2026
Materials
- Construction materials: Fiber Cement,Aluminum Trim,Other
Type & Style
- Home type: SingleFamily
- Architectural style: Ranch
- Property subType: Single Family Residence
Interior
Appliances
- Appliances included: Dishwasher,Disposal,Dryer,Microwave,Oven,Range,Refrigerator,Washer,ENERGY STAR Qualified Appliances
Basement
- Has basement: Yes
- Basement: 8'+ Ceiling,Full,Concrete,Sump Pump
Bathroom
- Features: Stubbed For Bathroom on Lower,Tub Only,Master Bedroom Bath: Walk-In Shower,Master Bedroom Bath,Shower Stall
Bedroom2
- Level: Main
- Area: 120
Bedroom3
- Level: Main
- Area: 110
Bedrooms & Bathrooms
- Bedrooms: 3
- Bathrooms: 3
- Full bathrooms: 2
- 1/2 bathrooms: 1
- Main level bedrooms: 3
Dining Room
- Level: Main
- Area: 153
Features
- Cathedral/vaulted ceiling,Walk-In Closet(s),Kitchen Island
- Window features: Low Emissivity Windows
Heating & Cooling
- Heating features: Natural Gas,Forced Air
- Cooling features: Central Air
Interior Area
- Total structure area: 1,638
- Total interior livable area: 1,638 sqft
Kitchen
- Level: Main
- Area: 361
Living Room
- Level: Main
- Area: 209
Master Bedroom
- Level: Main
- Area: 180
Property
Details
- Parcel number: N/A
- Zoning: RES
- Exclusions: Seller's Personal Property
Features
- Levels: One
- Stories: 1
- Living area range: 1501-1750
Lot
- Lot size: 0.28 Acres
- Features: Sidewalks
Parking
- Total spaces: 2
- Parking features: Garage Door Opener,Attached,2 Car
- Has garage: Yes
- Attached garage spaces: 2
- Covered spaces: 2