



3890 SE 139 TERRACE, Morriston, FL, 32668
About This Home
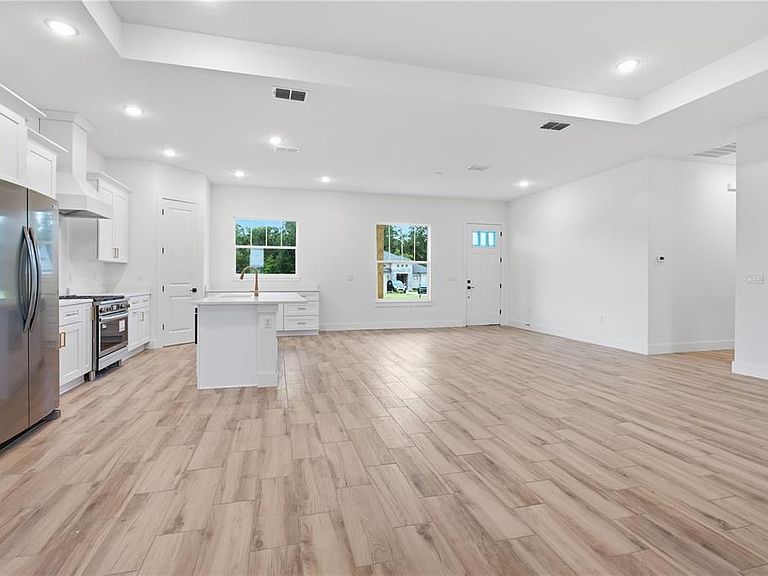
Welcome to Saratoga South, where luxury, privacy, and the equestrian lifestyle come together. This beautiful new construction modern farmhouse offers 4 bedrooms, 3 bathrooms, and a thoughtfully designed open floor plan that feels both inviting and functional. Gather around the gas fireplace on cooler evenings or enjoy the peaceful views of your expansive property from the comfort of your new home. Experience all the benefits of new construction while enjoying the space, tranquility, and freedom that only acreage can provide. Situated on approximately 10 acres along a quiet paved road, this property is located within Saratoga South, an exclusive equestrian community consisting of just 34 estate homesites. Zoned A-1, the community features underground electric, paved roads, and deeded riding trails throughout, making it an ideal setting for horse lovers and those looking to enjoy a peaceful country lifestyle. Whether you're bringing your own horses or planning for the future, Brije Custom Homes can build one of our thoughtfully designed floor plans or customize your own plans to create the perfect home for you and your horses. The location is hard to beat, bordering Goethe State Forest and just minutes from Black Prong Equestrian Village, HITS Ocala, and the Jockey Club. The World Equestrian Center is only about 18 minutes away, while nearby rivers and the Gulf offer endless opportunities for fishing, boating, and outdoor recreation. Conveniently located between Ocala and Gainesville, you'll enjoy the serenity of country living without sacrificing easy access to shopping, dining, healthcare, and everyday conveniences. If you've been dreaming of a brand-new home with room to roam in one of North Central Florida's premier equestrian communities, this is an opportunity you won't want to miss.
Getting Around
 Car-Dependent
 Very Limited Transit
 Somewhat Bikeable
Schools
Construction
Condition
- Property condition: Completed
- New construction: Yes
- Year built: 2026
Materials
- Foundation: Slab
- Roof: Metal,Shingle
- Construction materials: Cement Siding
Type & Style
- Home type: SingleFamily
- Architectural style: Traditional
- Property subType: Single Family Residence
Interior
Appliances
- Appliances included: Cooktop,Dishwasher,Disposal,Gas Water Heater,Microwave,Range,Range Hood,Refrigerator
- Laundry features: Gas Dryer Hookup,Laundry Room
Bedroom2
- Features: Walk-In Closet(s)
- Level: First
Bedroom3
- Features: Walk-In Closet(s)
- Level: First
Bedroom4
- Features: Walk-In Closet(s)
- Level: First
Bedrooms & Bathrooms
- Bedrooms: 4
- Bathrooms: 3
- Full bathrooms: 3
Features
- High Ceilings,In Wall Pest System,Open Floorplan,Thermostat,Tray Ceiling(s)
- Flooring: Tile
- Fireplace features: Living Room
- Fireplace: Yes
Great Room
- Level: First
Heating & Cooling
- Heating features: Electric
- Cooling features: Central Air
Interior Area
- Total structure area: 3,745
- Total interior livable area: 2,352 sqft
Kitchen
- Level: First
Primary Bedroom
- Features: Walk-In Closet(s)
- Level: First
Property
Details
- Parcel number: 2218500000
- Zoning: RR
- Special condition: None
Features
- Levels: One
- Stories: 1
- Patio & porch: Covered
- Exterior features: Irrigation System
- Has view: Yes
- View description: Trees/Woods
- Residential vegetation: Trees/Landscaped
Lot
- Lot size: 8.95 Acres
- Features: Oversized Lot
Parking
- Total spaces: 3
- Parking features: Garage - Attached
- Has garage: Yes
- Attached garage spaces: 3
- Covered spaces: 3