


8935 Chestnut St #27, Lakeview, OH, 43331
About This Home
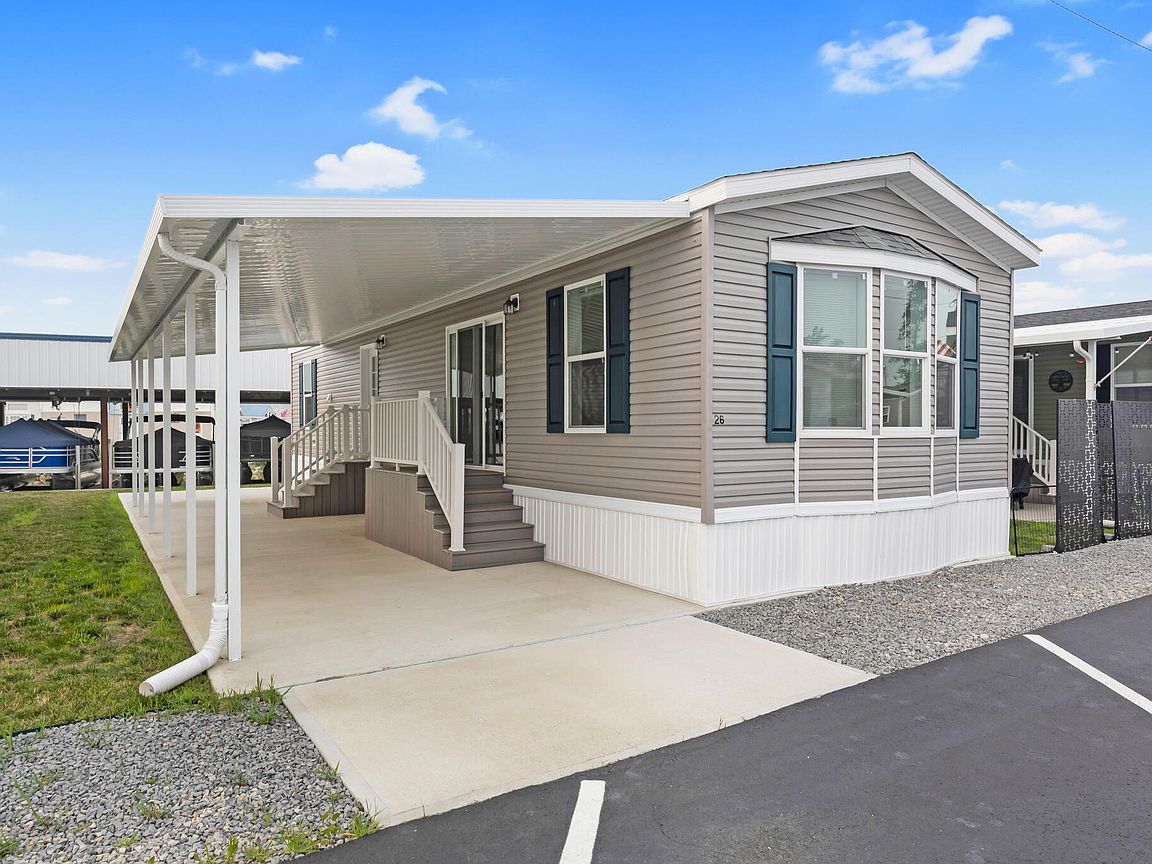
Enjoy affordable lake-area living in this custom-designed 2-bedroom, 1-bath home located Spend-A-Day Resort Home Community. This spacious home measures 15'4'' x 50' and features upgraded 2x6 exterior walls for added durability and energy efficiency. Inside, you'll find a bright, open layout with a beautiful three-window bay window in the main living area and a dormer window in the bedroom, recessed lighting, and a full stainless steel appliance package. Step outside to a generous 40-foot covered patio--perfect for relaxing or entertaining--with additional space for a storage shed. Lot rent includes water, sewer, trash service, lawn mowing, and access to the community pool, making maintenance a breeze. Seasonal boat dock rentals are available for $2,450 per year, offering convenient access for boating enthusiasts. Ideally located near Fox Island State Park, as well as local shopping, dining, and everyday conveniences, in this golf cart friendly community. This home combines comfort, recreation, and a welcoming community lifestyle. This community is intended for seasonal/part-time occupancy only. Year-round use is permitted, but full-time residency is not allowed under park rules.
Getting Around
 Car-Dependent
 Very Limited Transit
 Somewhat Bikeable
Schools
Construction
Condition
- Year built: 2025
Materials
- Foundation: Slab
- Construction materials: Vinyl Siding
Type & Style
- Home type: MobileManufactured
- Property subType: Manufactured Home
Interior
Appliances
- Appliances included: Dishwasher,Disposal,Microwave,Range,Refrigerator
Basement
- Has basement: Yes
- Basement: None
Bathroom1
- Level: First
- Area: 32
- Dimensions: 4.00 x 8.00
Bedroom1
- Level: First
- Area: 108
- Dimensions: 9.00 x 12.00
Bedroom2
- Level: First
- Area: 80
- Dimensions: 8.00 x 10.00
Bedrooms & Bathrooms
- Bedrooms: 2
- Bathrooms: 1
- Full bathrooms: 1
Heating & Cooling
- Heating features: Electric,Forced Air
- Cooling features: Central Air
Interior Area
- Total structure area: 789
- Total interior livable area: 789 sqft
Kitchen
- Level: First
- Area: 154
- Dimensions: 11.00 x 14.00
Living Room
- Level: First
- Area: 168
- Dimensions: 12.00 x 14.00
Property
Details
- Parcel number: CAV430IN2522671A
- On leased land: Yes
Features
- Levels: One
- Stories: 1
- Pool features: In Ground
- Patio & porch: Patio
- On waterfront: Yes
- Waterfront features: Lake Related
Lot
- Features: Leased Lot
- Lot size dimensions: leased