


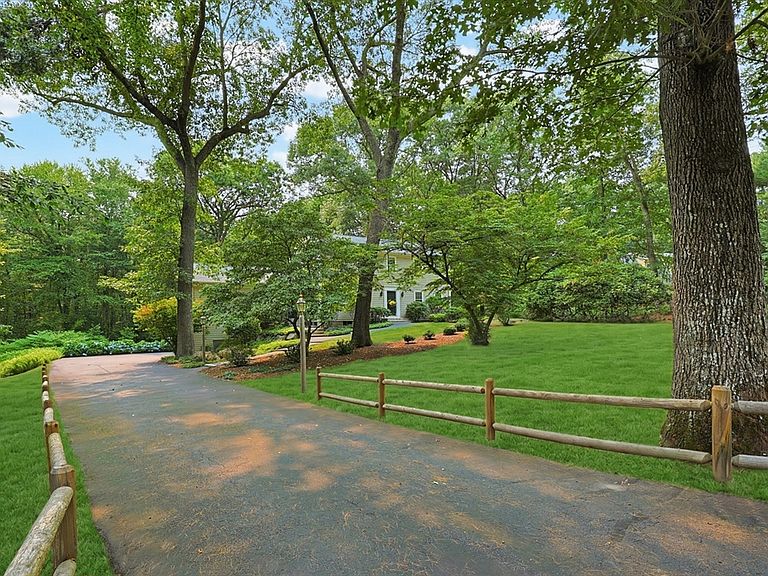


32 Thayer Farm Rd, Attleboro, MA, 02703
About This Home
Timeless elegance meets exceptional space in this 3,352 sq. ft. classic, where the charm & craftsmanship of 1952 shine in ways today's newer homes simply can't replicate. Offering 5 bedrooms, 2.5 baths, a finished lower level & 2-car garage, this exceptional home is designed for both everyday living & memorable gatherings.The gracious dining room, highlighted by a beautiful bay window, creates the perfect setting for holidays & special occasions. The inviting living room features custom built-in bookshelves, a fireplace & direct access outdoors, while the spectacular front-to-back family room, complete with its own fireplace, offers an ideal space for entertaining. Hardwood floors extend throughout the entire 1st floor & continue beneath the carpeting on the 2nd floor.The sought-after 1st-floor primary bedroom provides convenience & flexibility. Upstairs, an impressive foyer welcomes you to four spacious bedrooms & four additional closets, offering an abundance of storage rarely found in homes of this era.The screened sunroom is destined to become your favorite retreat, opening to an expansive deck overlooking a beautifully landscaped backyard filled with gorgeous hydrangeas, ornamental grasses & exceptional privacy. Whether entertaining guests or enjoying a quiet evening outdoors, this setting on 2.1 acres is nothing short of peaceful.The finished lower level provides valuable additional living space for recreation, hobbies, a home gym or media room. Nestled in one of the area's most sought-after neighborhoods, this remarkable home offers generous room sizes, enduring character & the warmth that only a truly special home can provide. NEW OIL TANK & GENERATOR FOR CONVENIENCE. PLUS BRAND NEW 5 BEDROOM SEPTIC BEING INSTALLED PRIOR TO CLOSING. Welcome Home.
Getting Around
 Car-Dependent
 No Nearby Transit
 Somewhat Bikeable
Schools
Construction
Condition
- Year built: 1952
Materials
- Foundation: Concrete Perimeter
- Roof: Shingle
- Construction materials: Frame
Type & Style
- Home type: SingleFamily
- Architectural style: Colonial
- Property subType: Single Family Residence
Interior
Appliances
- Appliances included: Water Heater,Range,Oven,Dishwasher,Microwave,Refrigerator,Washer,Dryer
- Laundry features: In Basement,Electric Dryer Hookup
Basement
- Has basement: Yes
- Basement: Full,Partially Finished,Bulkhead
Bathroom1
- Features: Bathroom - Half, Flooring - Stone/Ceramic Tile, Lighting - Overhead
- Level: First
- Area: 24
Bathroom2
- Features: Bathroom - Full, Bathroom - Tiled With Tub & Shower, Flooring - Stone/Ceramic Tile, Lighting - Overhead
- Level: First
- Area: 45
Bathroom3
- Features: Bathroom - Full, Bathroom - Tiled With Tub & Shower, Lighting - Overhead
- Level: Second
- Area: 54
Bedroom2
- Features: Closet, Flooring - Hardwood
- Level: Second
- Area: 176
Bedroom3
- Features: Closet, Flooring - Wall to Wall Carpet
- Level: Second
- Area: 176
Bedroom4
- Features: Closet, Flooring - Hardwood
- Level: Second
- Area: 143
Bedroom5
- Features: Closet, Flooring - Hardwood
- Level: Second
- Area: 143
Bedrooms & Bathrooms
- Bedrooms: 5
- Bathrooms: 3
- Full bathrooms: 2
- 1/2 bathrooms: 1
Dining Room
- Features: Closet/Cabinets - Custom Built, Flooring - Hardwood, Window(s) - Bay/Bow/Box
- Level: First
- Area: 182
Family Room
- Features: Beamed Ceilings, Closet/Cabinets - Custom Built, Flooring - Hardwood, Window(s) - Bay/Bow/Box, Exterior Access, Window Seat
- Level: First
- Area: 299
Features
- Closet,Lighting - Overhead,Recessed Lighting,Entry Hall,Foyer,Bonus Room,Sun Room,Laundry Chute
- Flooring: Tile,Carpet,Hardwood,Flooring - Hardwood,Flooring - Wall to Wall Carpet
- Number of fireplaces: 3
- Fireplace features: Family Room,Living Room
- Fireplace: Yes
- Finished area below ground: 600
- Finished area above ground: 2,752
Heating & Cooling
- Heating features: Baseboard,Oil,Fireplace
- Cooling features: Ductless
Interior Area
- Total structure area: 3,352
- Total interior livable area: 3,352 sqft
Kitchen
- Features: Flooring - Hardwood, Pantry, Exterior Access, Storage, Lighting - Overhead
- Level: Main,First
- Area: 234
Living Room
- Features: Flooring - Hardwood
- Level: First
- Area: 350
Master Bathroom
- Features: Yes
Master Bedroom
- Features: Bathroom - Full, Closet, Flooring - Wall to Wall Carpet
- Level: First
- Area: 252
Property
Details
- Parcel number: M:0108 B:0000 L:0009
- Zoning: R1
- Exclusions: Bird House In Backyard Is Excluded
Features
- Patio & porch: Screened,Deck - Wood
- Exterior features: Porch - Screened,Deck - Wood
Lot
- Lot size: 2.10 Acres
- Features: Cleared,Gentle Sloping
Parking
- Total spaces: 10
- Parking features: Attached,Paved Drive,Off Street,Paved
- Has garage: Yes
- Attached garage spaces: 2
- Covered spaces: 2
- Has uncovered spaces: Yes
- Uncovered spaces: 8