


4431 Cedarock Rd, Tower, MN, 55790
About This Home
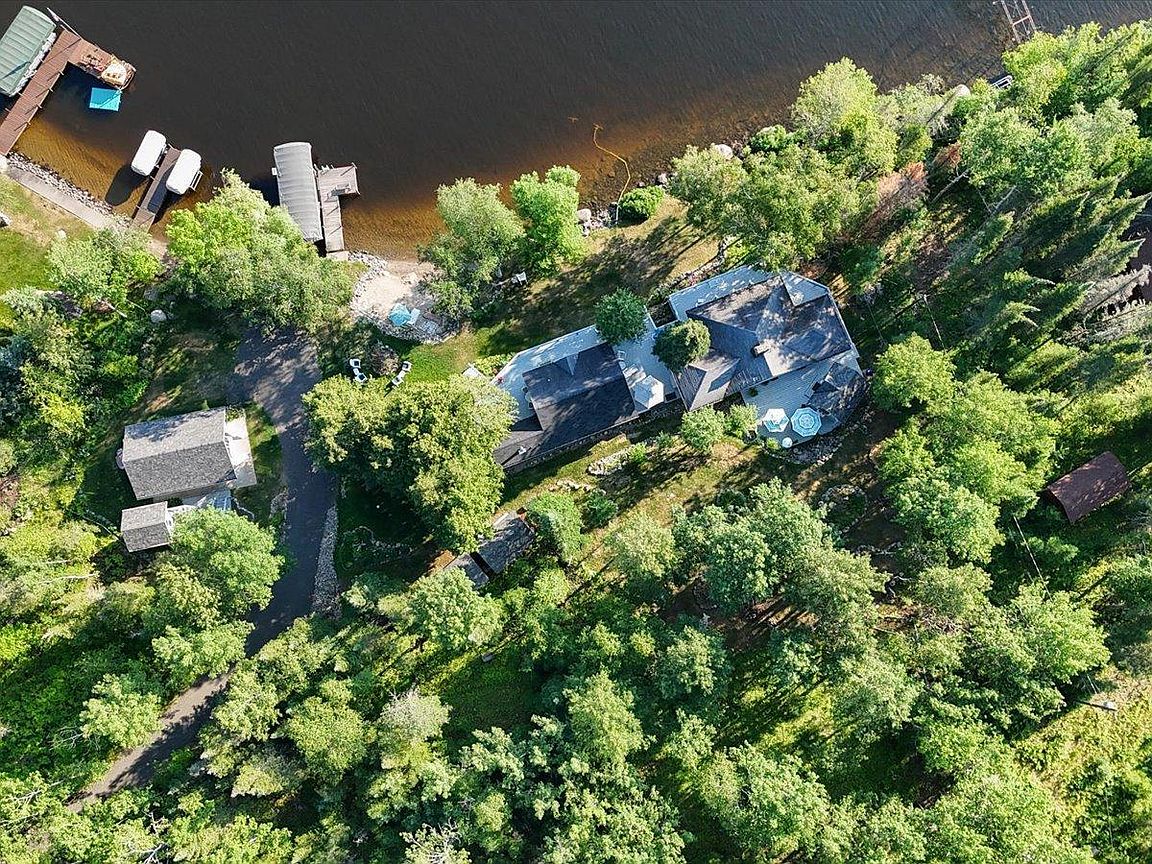
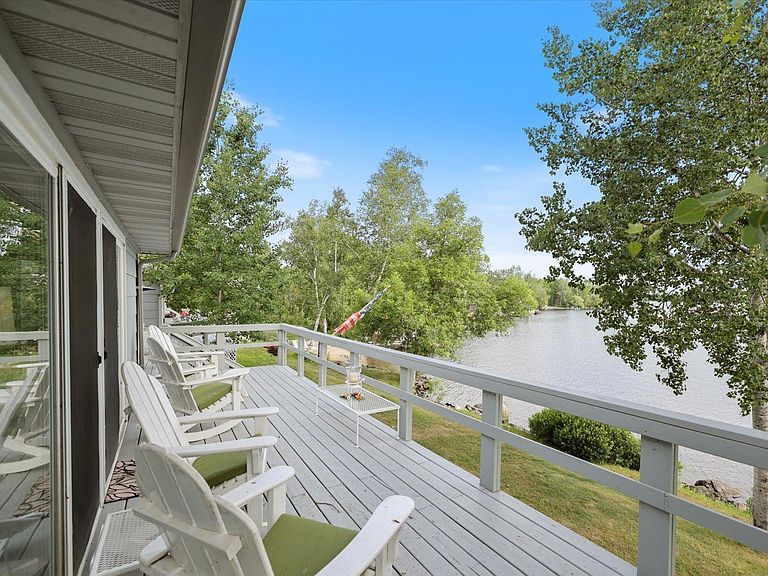
Rare opportunity to own a true Lake Vermilion legacy property being offered for the first time ever. This one-of-a-kind waterfront retreat features a private sandy beach, beautiful shoreline, and a peaceful Northwoods setting surrounded by towering pines. Multiple cabins provide exceptional space for family and guests, creating the perfect gathering place for generations to come. Meticulously maintained and move-in ready, this unique property offers endless possibilities as a private family compound, vacation retreat, or investment opportunity. Experience breathtaking lake views, outstanding boating, fishing, and recreation right from your doorstep. Properties like this rarely become available—don't miss your chance to own a truly irreplaceable piece of Lake Vermilion. This parcel of land has 2 lots there is room to build or put a garage pole shed. This place has it all for your Lake living several cabins bring your family and friends and enjoy or use for potential investment.
Getting Around
 Car-Dependent
 Very Limited Transit
 Somewhat Bikeable
Schools
Construction
Condition
- Year built: 1970
Materials
- Roof: Age 8 Years or Less,Asphalt
- Construction materials: Block,Concrete,Frame,ICFs (Insulated Concrete Forms)
Type & Style
- Home type: SingleFamily
- Property subType: Single Family
Interior
Appliances
- Appliances included: Cooktop,Microwave,Range,Washer
- Laundry features: Laundry Room
Basement
- Basement: None
Bedrooms & Bathrooms
- Bedrooms: 5
- Bathrooms: 3
- Full bathrooms: 1
- 3/4 bathrooms: 2
Features
- Number of fireplaces: 1
- Fireplace features: Living Room
- Fireplace: Yes
- Finished area below ground: 0
- Finished area above ground: 2,253
Heating & Cooling
- Heating features: Baseboard,Forced Air
- Cooling features: Window Unit(s)
Interior Area
- Total structure area: 2,253
- Total interior livable area: 2,253 sqft
Property
Accessibility
- Accessibility features: None
Details
- Parcel number: 387005000140
- Zoning description: Shoreline,Residential-Single Family
- Other equipment: Fuel Tank - Owned
- Foundation area: 2253
Features
- Levels: One
- Stories: 1
- Patio & porch: Deck,Porch,Wrap Around
- Has view: Yes
- View description: Panoramic
- On waterfront: Yes
- Waterfront features: Lake Front,Lake Bottom(Sand)
- Frontage length: Water Frontage: 180
Lot
- Lot size: 2.06 Acres
- Features: Accessible Shoreline,Irregular Lot,Tree Coverage - Medium
- Lot size dimensions: 506 x 267
Parking
- Parking features: Detached Garage
- Has garage: Yes