


257 Peacock St #255, Pottsville, PA, 17901
7beds
3baths
1,740sqft
$139,000
$80price/sqft
$1,170/moest. monthly cost
$46,800/yrincome needed
About This Home
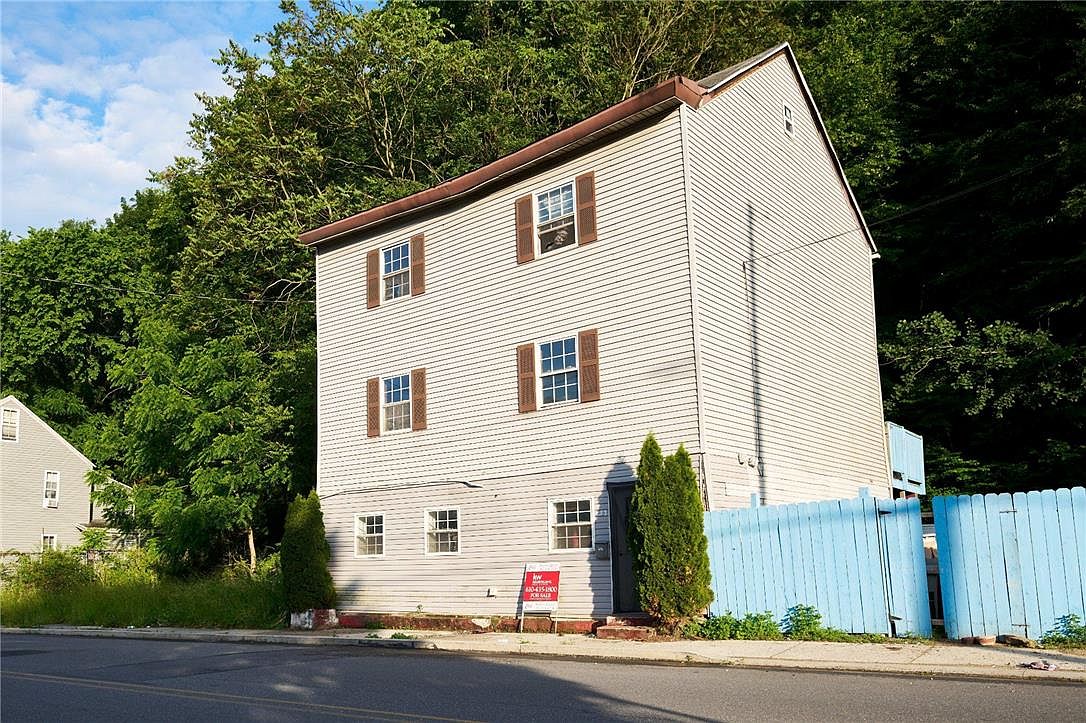
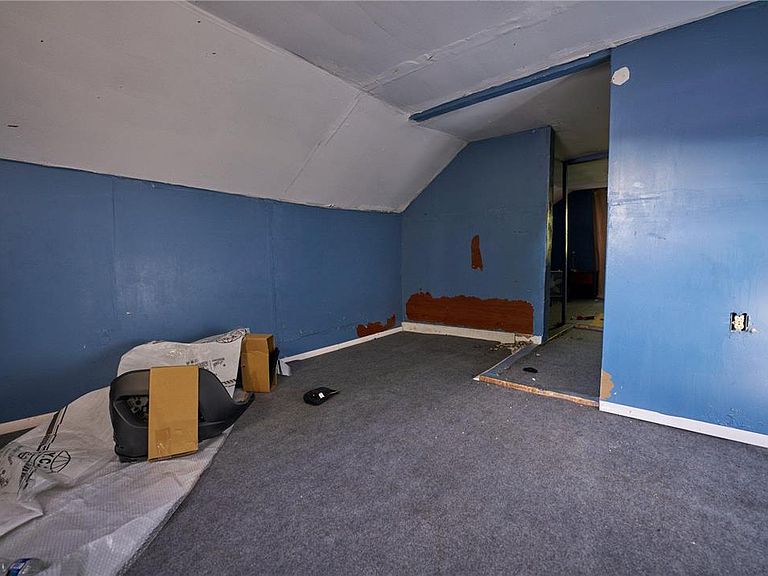
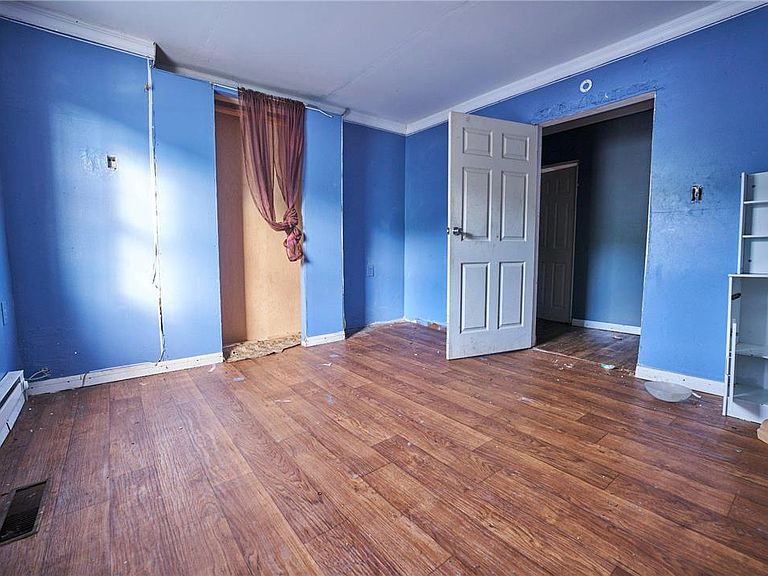
Bring your vision, your tools, and your sweat equity to 257 Peacock Street in Pottsville. This 4-bedroom, 2-bath home offers approximately 1,740 square feet of space and serious potential for the right buyer. Not for the faint of heart, this property is best suited for an investor, contractor, or buyer ready to take on a project and bring it back to life. With a spacious layout and flexible floor plan, there is room to create value and customize the home to your needs. Conveniently located near local amenities, shopping, schools, and commuter routes, this is an opportunity to build equity in a property with upside. Property is being sold as-is.
Getting Around
45
 Car-Dependent
0
 Very Limited Transit
21
 Somewhat Bikeable
Schools
5/10
3/10
6/10
Construction
Condition
- Year built: 1920
Materials
- Foundation: Slab
- Roof: Asphalt,Fiberglass
- Construction materials: Aluminum Siding
Type & Style
- Home type: SingleFamily
- Architectural style: Other
- Property subType: Single Family Residence
Interior
Appliances
- Appliances included: Electric Oven,Electric Range,Other,Other Water Heater
Bedroom
- Level: First
- Dimensions: 11.00 x 10.00
Bedroom
- Level: Second
- Dimensions: 14.00 x 11.00
Bedroom
- Level: Second
- Dimensions: 7.00 x 11.00
Bedroom
- Level: Second
- Dimensions: 14.00 x 11.00
Bedroom
- Level: Third
- Dimensions: 13.00 x 14.00
Bedroom
- Level: Third
- Dimensions: 13.00 x 12.00
Bedrooms & Bathrooms
- Bedrooms: 7
- Bathrooms: 3
- Full bathrooms: 3
Dining Room
- Level: First
- Dimensions: 13.00 x 16.00
Features
- Dining Area
- Finished area below ground: 0
- Finished area above ground: 1,740
Heating & Cooling
- Heating features: None
- Cooling features: None
Interior Area
- Total interior livable area: 1,740 sqft
Kitchen
- Level: First
- Dimensions: 11.00 x 15.00
Living Room
- Level: First
- Dimensions: 15.00 x 13.00
Master Bedroom
- Level: Third
- Dimensions: 14.00 x 12.00
Other
- Level: First
- Dimensions: 5.00 x 10.00
Other
- Level: Second
- Dimensions: 7.00 x 9.00
Other
- Level: Third
- Dimensions: 11.00 x 8.00
Other
- Level: Fourth
- Dimensions: 28.00 x 11.00
Other
- Level: Fourth
- Dimensions: 11.00 x 4.00
Other
- Level: Fourth
- Dimensions: 14.00 x 5.00
Property
Details
- Parcel number: 68120069.000
- Zoning: r
- Special condition: None
Features
- Patio & porch: Porch
- Exterior features: Porch
Lot
- Lot size: 7,405 sqft
Parking
- Parking features: On Street
- Has uncovered spaces: Yes