



165 Martha Ave #1, Hendersonville, NC, 28792
About This Home
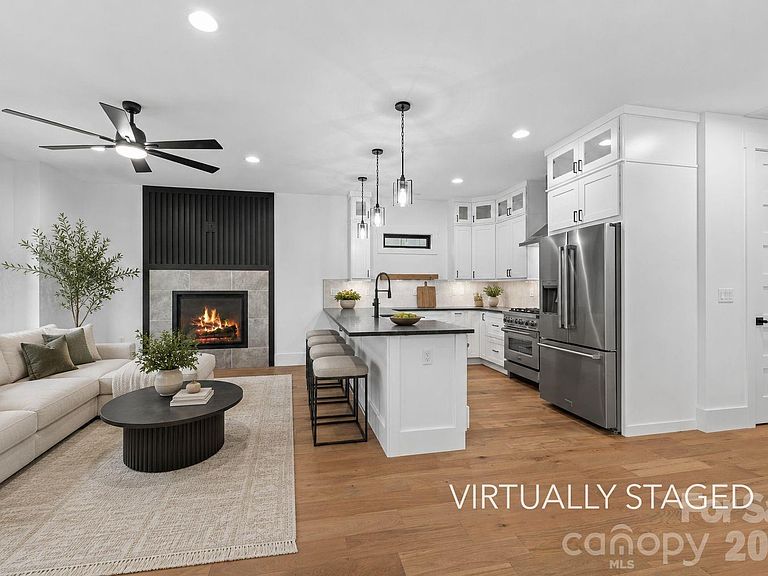
Welcome to The Townes at Martha Kate, where lock-and-leave living gives you more freedom to enjoy Hendersonville, the mountains of Western North Carolina and everything beyond them. With HOA-maintained lawns, you can travel, spend time away or simply enjoy your weekends without worrying about exterior yard maintenance. Located just one mile from Main Street Hendersonville, the community places locally owned restaurants, shops, coffee houses, breweries, festivals and year-round events only minutes from home. Direct access to the Oklawaha Greenway lets you walk, bike or jog from the neighborhood toward downtown Hendersonville and Jackson Park. A community dog park and pavilion create additional places to gather, relax and enjoy the neighborhood. Whether this is your full-time residence or your Western North Carolina home base, Martha Kate is designed for a simpler, low-maintenance lifestyle. This newly constructed home features approximately 1,690 square feet with the primary bedroom and bathroom conveniently located on the main level. The open main living area includes wood flooring, 9-foot ceilings, solid 8-foot doors and a living room with a direct-vent gas fireplace and custom trim work. The kitchen features leathered granite countertops, ZLINE appliances, custom cabinetry with glass accents and under-cabinet lighting. A wet bar with a beverage refrigerator adds space for entertaining. The main-level primary suite includes an LED-lit tray ceiling, a walk-in closet with wood shelving and a private bathroom with a large tile shower. A sunroom lined with Andersen windows provides a comfortable place to enjoy the surrounding scenery and mountain views throughout the year. The walk-out lower level includes two additional bedrooms, a full bathroom, storage and an attached single-car garage that is insulated and finished with drywall. Andersen windows and doors, spray-foam insulation, architectural shingles, engineered siding and a tankless water heater reflect the quality built into these homes. Asheville Regional Airport, healthcare and many of the area’s best hiking, biking and outdoor destinations are also within easy reach. Multiple homes, floor plans and finish selections are available. Example photos are from a previously completed home within the community and show the builder’s craftsmanship and typical finishes. Floor plans, features, finishes and views may vary. Home is currently under construction. Refer to the attached floor plan for the proposed layout of this home.
Getting Around
 Car-Dependent
 Very Limited Transit
 Somewhat Bikeable
Schools
Construction
Condition
- New construction: Yes
- Year built: 2026
Materials
- Construction materials: Brick Partial,Fiber Cement
Other
- Builder model: Riverside Garage
- Builder name: Moore & Son
Type & Style
- Home type: SingleFamily
- Property subType: Single Family Residence
Interior
Appliances
- Appliances included: Dishwasher,Disposal,Exhaust Hood,Gas Range,Microwave,Refrigerator,Wine Refrigerator
- Laundry features: Laundry Room,Main Level
Basement
- Has basement: Yes
- Basement: Basement Garage Door,Exterior Entry,Interior Entry,Storage Space,Walk-Out Access,Walk-Up Access
Bedroom S
- Level: Basement
Bedrooms & Bathrooms
- Bedrooms: 3
- Bathrooms: 3
- Full bathrooms: 2
- 1/2 bathrooms: 1
- Main level bedrooms: 1
Features
- Open Floorplan,Pantry,Walk-In Closet(s),Wet Bar
- Flooring: Hardwood,Tile
- Fireplace features: Gas,Living Room
- Finished area below ground: 540
- Finished area above ground: 1,150
Heating & Cooling
- Heating features: Heat Pump,Natural Gas
- Cooling features: Ceiling Fan(s),Central Air
Interior Area
- Total structure area: 1,150
- Total interior livable area: 1,690 sqft
Kitchen
- Level: Main
Laundry
- Level: Main
Primary Bedroom
- Level: Main
Property
Details
- Parcel number: 9569659473
- Zoning: R20
- Special condition: Standard
Features
- Levels: One
- Stories: 1
Lot
- Lot size: 0.02 Acres
Parking
- Total spaces: 1
- Parking features: Attached Garage,Garage Faces Rear
- Has garage: Yes
- Attached garage spaces: 1
- Covered spaces: 1
Climate Risk is Financial Risk
Every home has a financial story beyond the listing price. Below, you’ll see the climate risks that could affect this property — and in Bills & Affordability, how those risks may influence repairs, insurance, utilities, and long-term value.
Biggest Threats for This Home
- Cold Wave

- Ice Storm

- Lightning

- Strong Wind

- Tornado

- Earthquake

- Hail

- Inland Flooding

- Winter Weather

How This Home’s Risks Compare
FEMA Declared Disasters in Henderson County and North Carolina
Understanding the Costs
Financial advisors generally recommend spending no more than 30% of your gross household income on housing costs. In practice, many households stretch to 35% or beyond — especially in high-cost markets.
Estimated Costs Today
| Monthly | Annual | |
|---|---|---|
| Mortgage | $3,033 | $36,396 |
| Home Insurance * | $185 | $2,220 |
| Property Taxes | $245 | $2,940 |
| Electricity | $200 | $2,405 |
| Total | $3,663 | $43,956 |
Income You'd Need if You Spent...
North Carolina FAIR Plan Programs

How Costs Could Change Over Time
Climate risk is quickly impacting all of the major home ownership costs. Adjust the growth rates and percentage of income spent on housing below to see how your housing costs could change over the next 10 years — and what income you'd need to keep up.
Comparing Against the Market
Price Per Sq Ft
vs Other Active Listings
Avg $/sqft
vs Homes Sold Last Month
Median $/sqft
Current Market Trends
Median Price Per Square Foot
The median price per square foot of homes sold in this area each month. Compare this to this listing's price per square foot to gauge whether the home is priced in line with recent sales.
Historicals for This Listing
Zestimate History ($/sqft)
No zestimate history available
Price History
| Date | Event | Price |
|---|---|---|
| 2026-07-23 | Listed for sale | $600,000 |
 View on Zillow