


9478 Crowded Gules Drive Lot 211, Leland, NC, 28451
About This Home
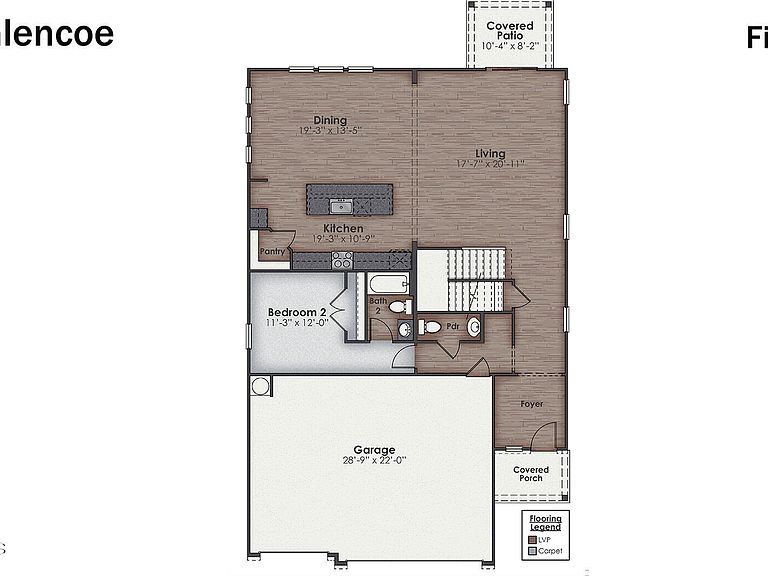
Experience the perfect blend of open-concept design and thoughtful privacy in the Glencoe located in Indigo Preserve. Inside this 5-bedroom, 4.5-bathroom home, you'll find 3,503 square feet of comfortable living. The living area is an open concept, where your kitchen, living, and dining areas blend seamlessly into a space perfect for everyday living and entertaining. This masterfully planned home is designed for the modern lifestyle, offering expansive communal spaces and versatile retreats. Step through the inviting covered porch into a dedicated foyer, setting a polished tone for the rest of the residence. The back of the home is an entertainer's dream, featuring a massive, integrated living and dining area spanning nearly 40 feet in width. The gourmet kitchen serves as the focal point, anchored by a grand center island with seating, a walk-in pantry, and a seamless flow into the living room--complete with an optional fireplace for cozy evenings. The main level is uniquely designed with a private secondary bedroom (Bedroom 2) located away from the main living traffic, making it an ideal guest suite or quiet home office. This room is conveniently adjacent to a full secondary bathroom, while a separate powder room is tucked away near the foyer for guest use. The floor plan highlights a sophisticated mix of Luxury Vinyl Plank (LVP) flooring in high-traffic areas for durability and plush carpet in the bedrooms for comfort. From the wide-entry staircase to the strategic placement of the pantry and closets, every inch of the Glencoe is optimized for ease of movement. The crown jewel of the upper floor is the massive Primary Bedroom, a true owner's getaway featuring tray ceiling details and abundant natural light. The spa-inspired Primary Bath offers double vanities and a private water closet, flowing seamlessly into an oversized Walk-In Closet (WIC) with integrated attic access for additional storage solutions. At the heart of the second floor lies a sprawling Upstairs Living area. This versatile loft space is perfect for a secondary media room, a children's playroom, or a quiet reading lounge, keeping the ''mess'' of daily life tucked away from the main-floor entertaining areas. The Glencoe ensures everyone has their own space with an additional 3 bedrooms and 2.5 baths. The dedicated Upper-Level Laundry Room makes chores a breeze by keeping them on the same floor as the wardrobes. Whether you're hosting grand holiday gatherings or enjoying a quiet night in your private suite, the Glencoe offers the space and flexibility your life demands.
Getting Around
 Car-Dependent
 Very Limited Transit
 Somewhat Bikeable
Schools
Construction
Condition
- Property condition: Under Construction
- New construction: Yes
- Year built: 2026
Materials
- Foundation: Slab
- Roof: Architectural Shingle
- Construction materials: Fiber Cement,Wood Frame
Type & Style
- Home type: SingleFamily
- Property subType: Single Family Residence
Interior
Appliances
- Appliances included: Built-In Microwave,Disposal,Dishwasher,Electric Range
- Laundry features: Dryer Hookup,Washer Hookup,Laundry Room
Basement
- Basement: None
Bedroom2
- Level: Main
Bedroom3
- Level: Second
Bedroom4
- Level: Second
Bedroom5
- Level: Second
Bedrooms & Bathrooms
- Bedrooms: 5
- Bathrooms: 5
- Full bathrooms: 4
- 1/2 bathrooms: 1
Dining Room
- Level: Main
Family Room
- Level: Second
Features
- Walk-in Closet(s),Tray Ceiling(s),High Ceilings,Entrance Foyer,Kitchen Island,Pantry,Walk-in Shower,Eat-in Kitchen,Smart Thermostat,Walk-In Closet(s)
- Flooring: LVT/LVP,Carpet
- Attic: Access Only,Pull Down Stairs
Heating & Cooling
- Heating features: Heat Pump,Electric
- Cooling features: Central Air,Heat Pump
Interior Area
- Total structure area: 3,503
- Total interior livable area: 3,503 sqft
Kitchen
- Level: Main
Living Room
- Level: Main
Master Bedroom
- Level: Second
Property
Accessibility
- Accessibility features: None
Details
- Parcel number: 058ib162
- Zoning: R75
- Special condition: Standard
Features
- Levels: Two
- Pool features: None,See Remarks
- Patio & porch: Covered,Patio
- Exterior features: Cluster Mailboxes
- Fencing: None
- Has view: Yes
- View description: None
- Waterfront features: None
- Frontage type: See Remarks
- Living area range: 3500 - 3999
Lot
- Lot size: 10,454 sqft
- Lot size dimensions: see recorded plat
Parking
- Total spaces: 3
- Parking features: Garage Faces Front,Attached,Concrete,Garage Door Opener,Garage
- Has garage: Yes
- Attached garage spaces: 3
- Covered spaces: 3
Climate Risk is Financial Risk
Every home has a financial story beyond the listing price. Below, you’ll see the climate risks that could affect this property — and in Bills & Affordability, how those risks may influence repairs, insurance, utilities, and long-term value.
Biggest Threats for This Home
- Hurricane

- Winter Weather

- Coastal Flooding

- Lightning

- Tornado

- Wildfire

- Tsunami

How This Home’s Risks Compare
FEMA Declared Disasters in Brunswick County and North Carolina
Understanding the Costs
Financial advisors generally recommend spending no more than 30% of your gross household income on housing costs. In practice, many households stretch to 35% or beyond — especially in high-cost markets.
Estimated Costs Today
| Monthly | Annual | |
|---|---|---|
| Mortgage | $2,887 | $34,644 |
| Home Insurance * | $203 | $2,436 |
| Property Taxes | $247 | $2,964 |
| Electricity | $326 | $3,915 |
| Total | $3,663 | $43,956 |
Income You'd Need if You Spent...
North Carolina FAIR Plan Programs


How Costs Could Change Over Time
Climate risk is quickly impacting all of the major home ownership costs. Adjust the growth rates and percentage of income spent on housing below to see how your housing costs could change over the next 10 years — and what income you'd need to keep up.
Comparing Against the Market
Price Per Sq Ft
vs Other Active Listings
Avg $/sqft
vs Homes Sold Last Month
Median $/sqft
Current Market Trends
Median Price Per Square Foot
The median price per square foot of homes sold in this area each month. Compare this to this listing's price per square foot to gauge whether the home is priced in line with recent sales.
Historicals for This Listing
Zestimate History ($/sqft)
Price History
| Date | Event | Price |
|---|---|---|
| 2026-07-23 | Listed for sale | $571,140 |
 View on Zillow