
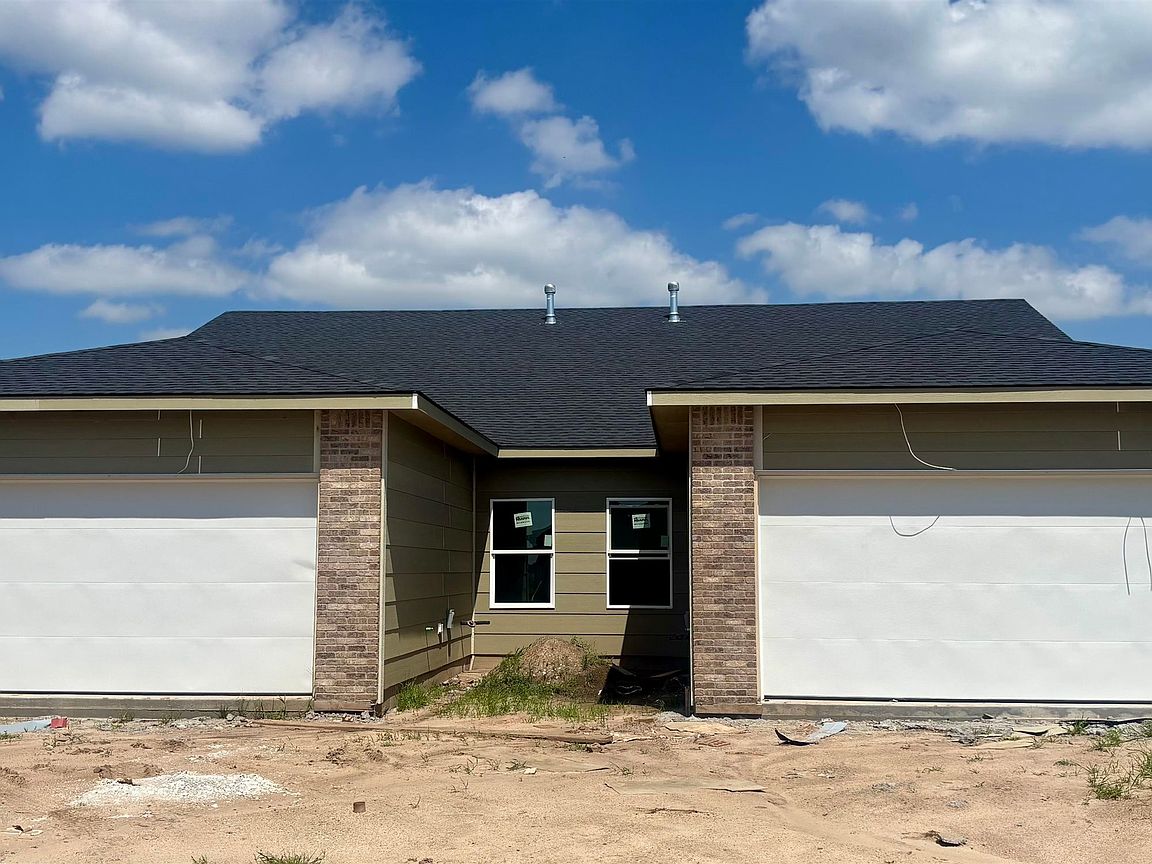
15426-15428 W Josephine Ct, Goddard, KS, 67052
--beds
--baths
2,776sqft
$384,000
$138price/sqft
$2,903/moest. monthly cost
$116,120/yrincome needed
About This Home
The "Capaella". Discover the stunning new duplex located in the sought-after subdivision of Area 151. With 4 spacious bedrooms and two well-appointed bathrooms, this home is perfect for families, roommates or investors looking for a turnkey opportunity in a growing community. Step inside to an open concept layout with modern finishes, plenty of natural light, and thoughtful design throughout. The kitchen features sleek countertops and ample storage, flowing seamlessly into the living and dining areas- ideal for entertaining or cozy nights in. Luxury vinyl flooring throughout. Also, each side features a 2-car garage and fenced backyard. Taxes are estimated. Information deemed reliable, not guaranteed.
Getting Around
0
 Car-Dependent
0
 Very Limited Transit
25
 Somewhat Bikeable
Schools
9/10
9/10
Construction
Condition
- Year built: 2026
Materials
- Roof: Composition
- Construction materials: Frame
Type & Style
- Home type: MultiFamily
- Property subType: Duplex
Interior
Appliances
- Appliances included: Dishwasher,Disposal,Range
Basement
- Basement: None
Heating & Cooling
- Heating features: Natural Gas,Forced Air
- Cooling features: Electric
Interior Area
- Total interior livable area: 2,776 sqft
Property
Details
- Parcel number: 30023380
- Attached to another structure: Yes
Parking
- Total spaces: 8
- Parking features: More than 2 per Unit,Paved,Attached