


491 Kellwood Dr Ext Drive #491, Boone, NC, 28607
About This Home
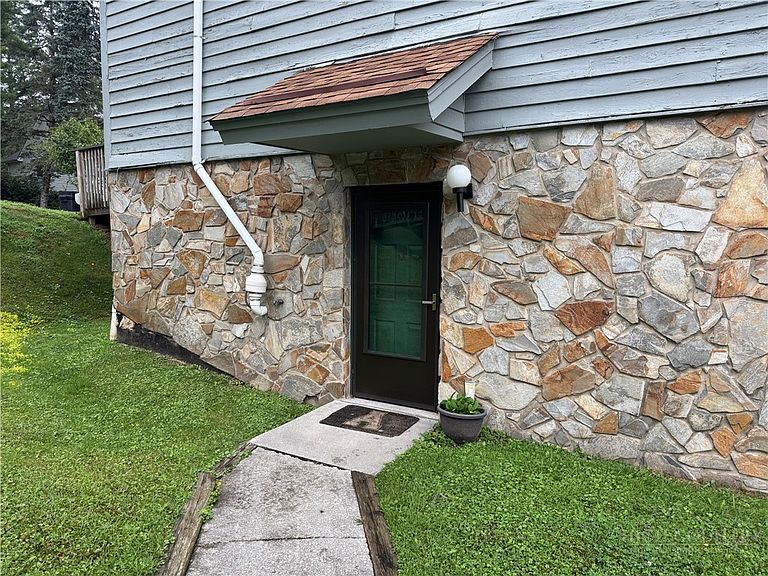
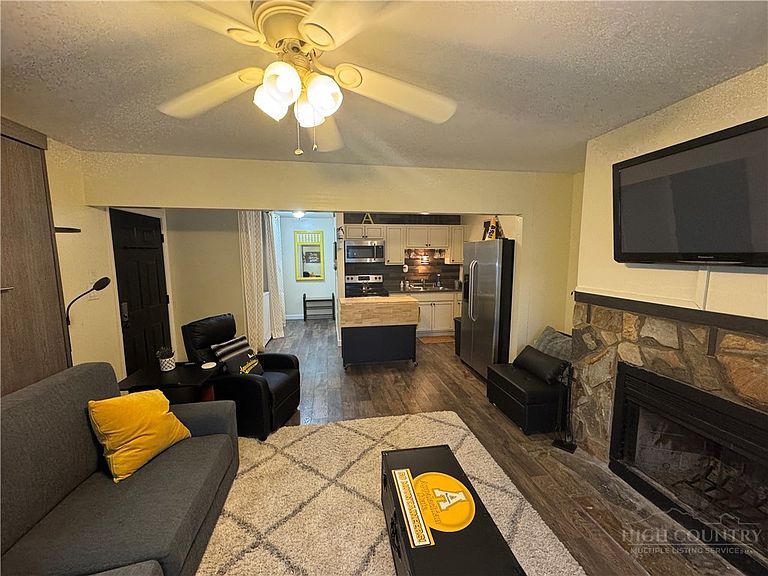
This low-maintenance, efficiency condo is the perfect setup for parents looking to lock inhassle-free housing for their Appalachian State University student, or for savvy investors seeking a consistent, high-yield long-term rental in Boone's highly competitive housing market. Why You'll Love It: Smart Space-Saving Layout: Features a built-in Murphy bed that easily tucks away, giving you maximum living space during the day and a comfortable bedroom setup at night. Cozy Mountain Vibes: Unwind after a long day of classes or hiking next to your very own fireplace. Outdoor Living: Step straight outside onto your walk-out patio — great for enjoying your morning coffee or fresh mountain air. Unbeatable Convenience: Located just minutes from the App State campus, local dining, shopping, and convenient AppalCART routes. Outstanding Rental Potential: Highly efficient design means low utility costs and minimal maintenance, making this a reliable, hands-off addition to any investment portfolio.
Getting Around
 Car-Dependent
 Very Limited Transit
 Somewhat Bikeable
Schools
Construction
Condition
- Year built: 1986
Materials
- Foundation: Slab
- Roof: Asphalt,Shingle
- Construction materials: Frame,Wood Siding
Type & Style
- Home type: Condo
- Property subType: Condominium
Interior
Appliances
- Appliances included: Dryer,Electric Range,Microwave Hood Fan,Microwave,Other,Refrigerator,See Remarks,Washer
- Laundry features: Main Level
Bedrooms & Bathrooms
- Bathrooms: 1
- Full bathrooms: 1
Features
- Furnished
- Fireplace features: Stone
- Fireplace: Yes
- Finished area below ground: 0
- Finished area above ground: 448
Heating & Cooling
- Heating features: Baseboard,Electric
- Cooling features: None
Interior Area
- Total structure area: 448
- Total interior livable area: 448 sqft
Property
Details
- Parcel number: 2929005392040
Features
- Levels: One
- Stories: 1
Parking
- Parking features: Asphalt,Driveway,No Garage
- Has uncovered spaces: Yes