
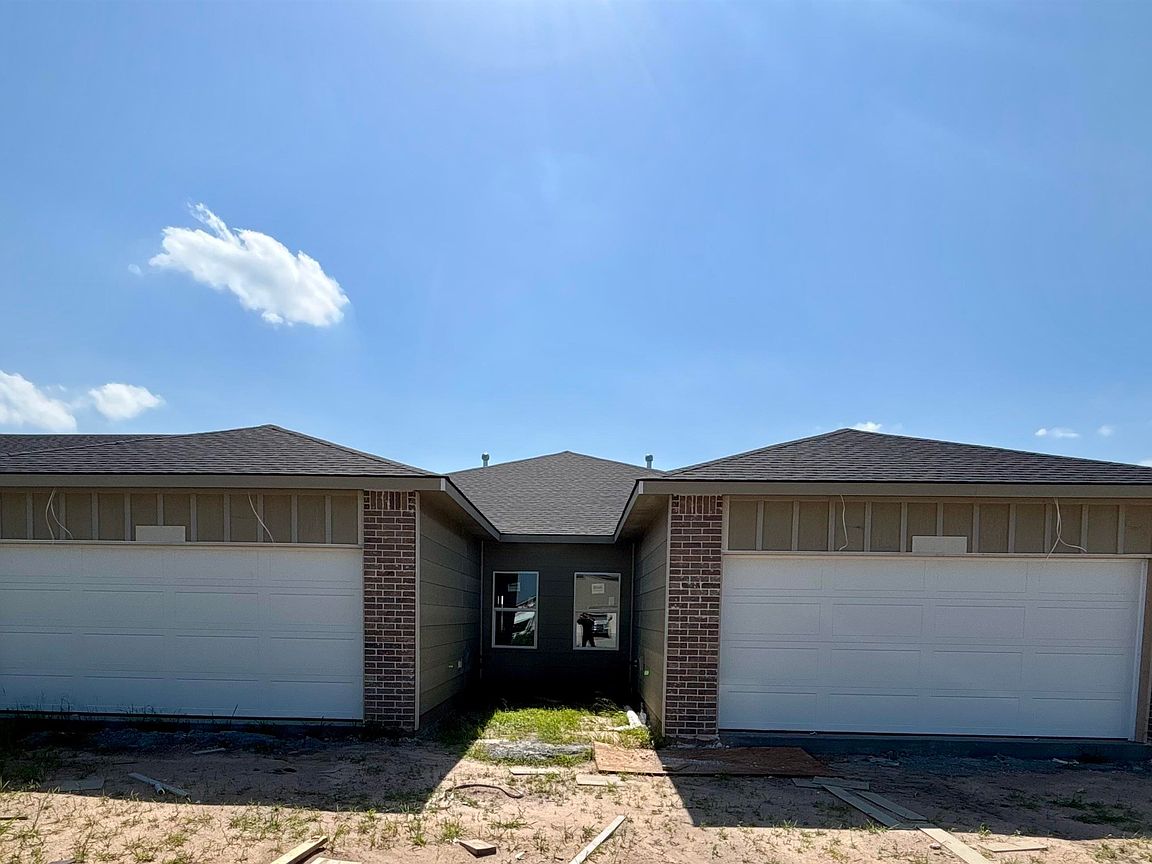
15438 W Josephine Ct, Goddard, KS, 67052
3beds
2baths
1,255sqft
$184,500
$147price/sqft
$1,449/moest. monthly cost
$57,960/yrincome needed
About This Home
Located on the Water! The "Aria" is a split bedroom floor plan with 3 bedrooms and 2 bathrooms, 2 car garage and fenced yard. It features an open living, kitchen and dining area with an electric fireplace. Perfect for investors or those seeking comfort, convenience and modern style. HOA includes irrigation and lawn service. Information deemed reliable, not guaranteed. Room sizes estimated. General taxes and special taxes estimated.
Getting Around
0
 Car-Dependent
0
 Very Limited Transit
25
 Somewhat Bikeable
Schools
9/10
9/10
Construction
Condition
- Year built: 2026
Materials
- Foundation: None
- Roof: Composition
- Construction materials: Frame
Other
- Builder name: JCT Holdings LLC
Type & Style
- Home type: MultiFamily
- Architectural style: Ranch
- Property subType: Duplex
Interior
Appliances
- Appliances included: Dishwasher,Disposal,Range
- Laundry features: Main Level,Laundry Room
Basement
- Basement: None
Bedroom
- Level: Main
- Area: 110
- Dimensions: 11x10
Bedroom
- Level: Main
- Area: 110
- Dimensions: 11x10
Bedrooms & Bathrooms
- Bedrooms: 3
- Bathrooms: 2
- Full bathrooms: 2
Dining Room
- Level: Main
- Area: 80
- Dimensions: 10x8
Features
- Walk-In Closet(s)
- Window features: Storm Window(s)
- Number of fireplaces: 1
- Fireplace features: One,Living Room,Electric
- Fireplace: Yes
- Finished area below ground: 0
- Finished area above ground: 1,255
Heating & Cooling
- Heating features: Forced Air,Natural Gas
- Cooling features: Central Air,Electric
Interior Area
- Total interior livable area: 1,255 sqft
Kitchen
- Level: Main
- Area: 120
- Dimensions: 12x10
Living Room
- Level: Main
- Area: 196
- Dimensions: 14x14
Master Bedroom
- Level: Main
- Area: 130
- Dimensions: 13x10
Property
Details
- Parcel number: 30023382
Features
- Levels: One
- Stories: 1
- Patio & porch: Patio
- Exterior features: Zero Step Entry
- Fencing: Wrought Iron
Lot
- Lot size: 3,920 sqft
- Features: Standard
Parking
- Total spaces: 2
- Parking features: Attached,Zero Entry
- Has garage: Yes
- Attached garage spaces: 2
- Covered spaces: 2