
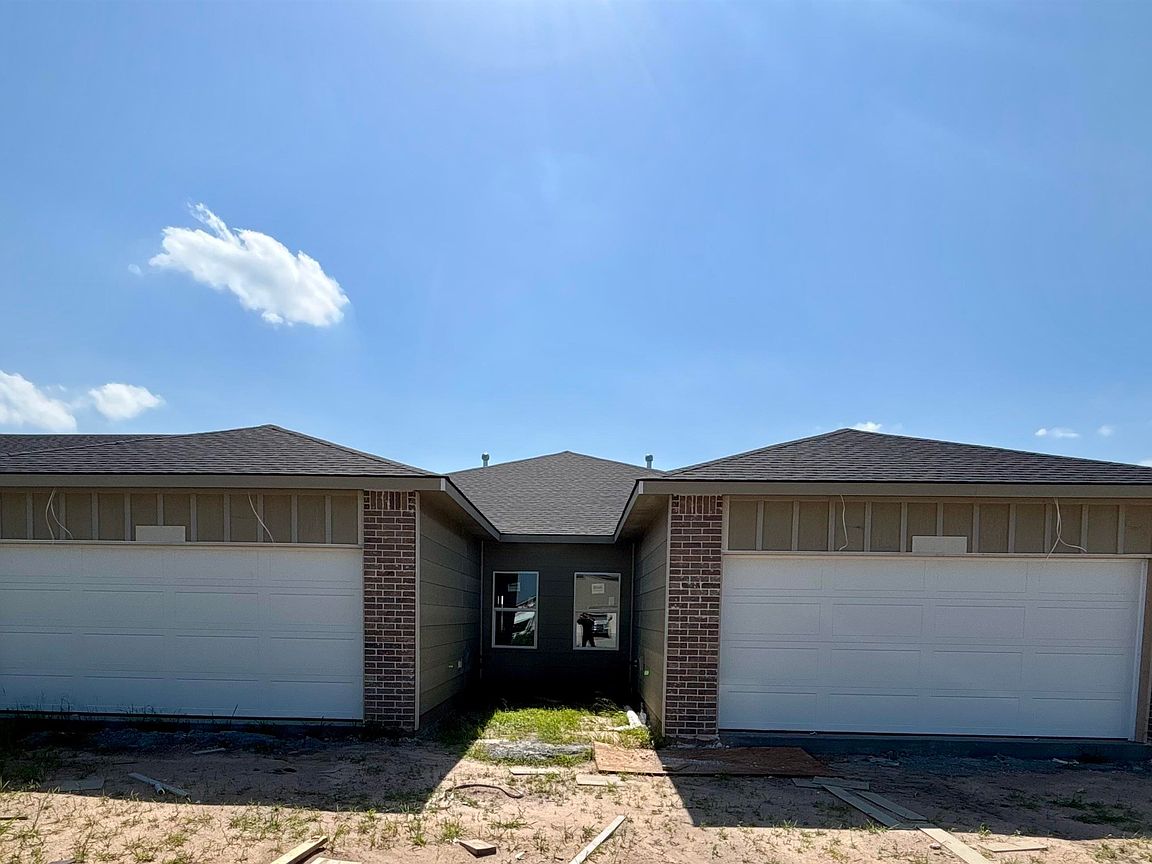
15438-15440 W Josephine Ct, Goddard, KS, 67052
--beds
--baths
2,510sqft
$369,000
$147price/sqft
$2,777/moest. monthly cost
$111,080/yrincome needed
About This Home
The "Aria" is a split bedroom floor plan with 3 bedrooms and 2 bathrooms, 2 car garage and fenced yard. It features an open living, kitchen and dining area with an electric fireplace. Luxury vinyl throughout. Perfect for investors or those seeking comfort, convenience and modern style. HOA includes irrigation and lawn service. Information deemed reliable, not guaranteed. Room sizes estimated. General taxes and special taxes estimated.
Getting Around
0
 Car-Dependent
0
 Very Limited Transit
25
 Somewhat Bikeable
Schools
9/10
9/10
Construction
Condition
- Year built: 2026
Materials
- Roof: Composition
- Construction materials: Frame
Type & Style
- Home type: MultiFamily
- Property subType: Duplex
Interior
Appliances
- Appliances included: Dishwasher,Disposal,Range
Basement
- Basement: None
Features
- Flooring: Other
Heating & Cooling
- Heating features: Forced Air,Natural Gas
- Cooling features: Gas,Electric
Interior Area
- Total interior livable area: 2,510 sqft
Property
Details
- Parcel number: 30023382
- Attached to another structure: Yes
Parking
- Total spaces: 8
- Parking features: More than 2 per Unit,Attached