


325 Makaira Dr, Cantonment, FL, 32533
About This Home
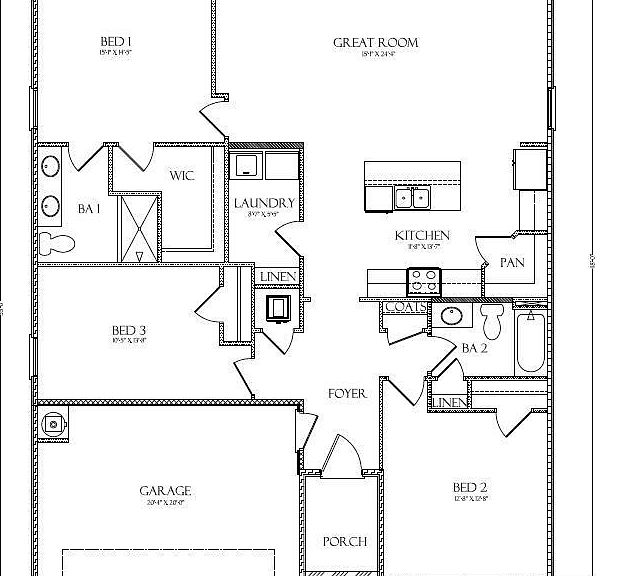
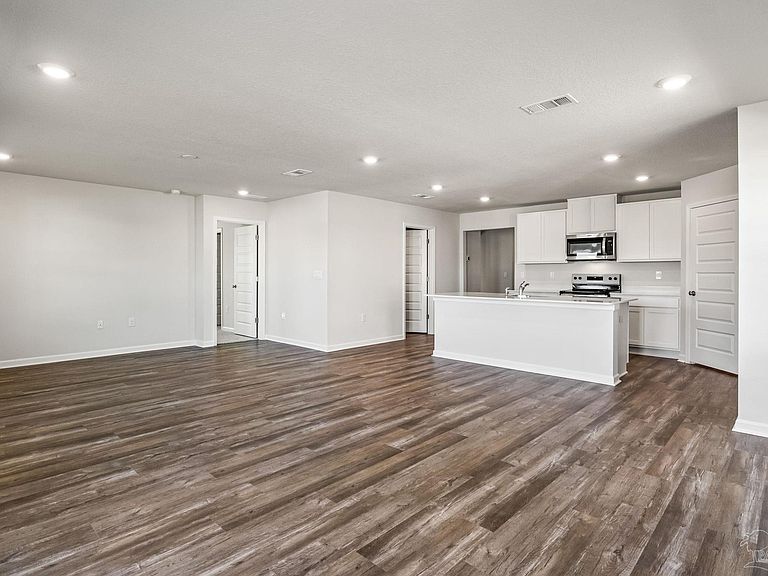
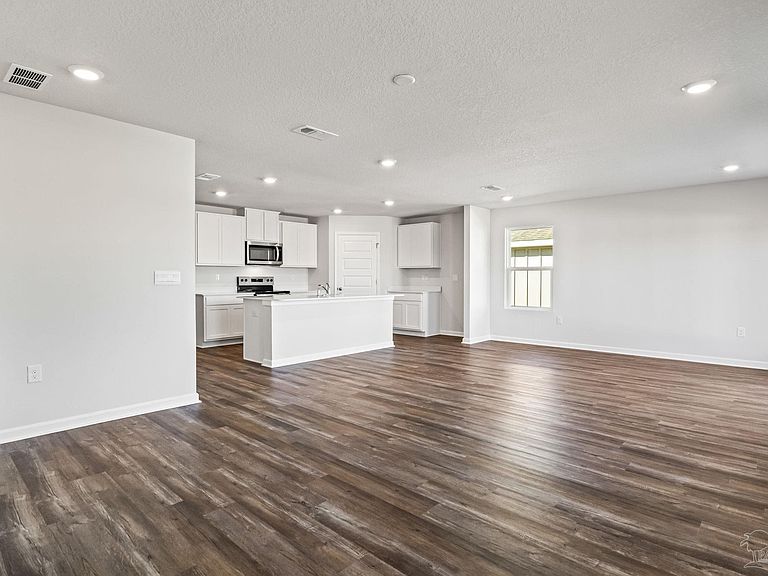
Welcome to Makaira, a charming new home community ideally located just off W Roberts Rd! The Walker Plan is an adorable 1,600 sq ft home with 3 bedrooms, 2 bathrooms, and a 2-car garage with an open-concept layout. Enjoy a stylish kitchen with quartz countertops, shaker cabinets, stainless steel appliances, and a center island overlooking the dining and living areas. The primary suite includes a spacious walk-in closet and ensuite bath with a double vanity and walk-in shower. This home also includes a Smart Home Technology package, adding a modern touch of convenience. At Makaira, you will enjoy being close to everything that makes Cantonment living so appealing. The neighborhood is just minutes from Navy Federal Credit Union, shopping and dining, and major healthcare centers, including Ascension Sacred Heart and West Florida Hospital. Plus easy access to I-10, downtown Pensacola, and the beautiful Pensacola beach!
Getting Around
 Car-Dependent
 Very Limited Transit
 Somewhat Bikeable
Schools
Construction
Condition
- Property condition: Under Construction
- New construction: Yes
- Year built: 2026
Materials
- Foundation: Slab
- Roof: Shingle
- Construction materials: Frame
Type & Style
- Home type: SingleFamily
- Architectural style: Craftsman
- Property subType: Single Family Residence
Interior
Appliances
- Appliances included: Electric Water Heater,Dishwasher,Microwave
Bedrooms & Bathrooms
- Bedrooms: 3
- Bathrooms: 2
- Full bathrooms: 2
Features
- High Ceilings
- Window features: Double Pane Windows
- Flooring: See Remarks,Carpet
Heating & Cooling
- Heating features: Central
- Cooling features: Central Air
Interior Area
- Total structure area: 1,631
- Total interior livable area: 1,631 sqft
Kitchen
- Level: First
- Area: 128.3056
Living Room
- Level: First
- Area: 356.9722
Master Bedroom
- Level: First
- Area: 202.6181
Property
Details
- Parcel number: New
- Zoning description: Res Single
Features
- Levels: One
- Stories: 1
- Pool features: None
- Patio & porch: Porch
Lot
- Lot size: 6,995 sqft
Parking
- Total spaces: 2
- Parking features: 2 Car Garage
- Has garage: Yes
- Attached garage spaces: 2
- Covered spaces: 2