



5638 Toledo Pines Ln, Katy, TX, 77449
About This Home
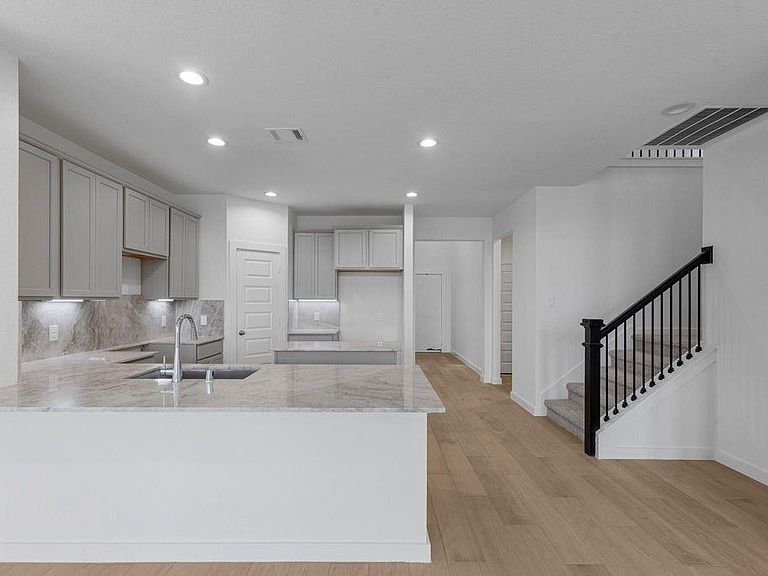
Welcome to 5638 Toledo Pines Lane, a stunning new construction home offering 5 bedrooms, 4 bathrooms, a 2-car garage, and 2,837 square feet of thoughtfully designed living space. A first-floor guest suite with a full bath provides the perfect space for visitors or multi-generational living. The dramatic open-to-below family room features a gas fireplace and fills the home with natural light. The designer kitchen showcases quartz countertops, a full quartz backsplash, and an open-concept layout ideal for entertaining. Luxury touches include 8-foot first-floor interior doors. A full appliance package with a stainless steel French door refrigerator, washer, and dryer is included. Enjoy added privacy with no direct rear neighbors in the brand new community of Grand Mason Crossing, just off 99.
Getting Around
 Car-Dependent
 Very Limited Transit
 Somewhat Bikeable
Schools
Construction
Condition
- New construction: Yes
- Year built: 2026
Materials
- Foundation: Slab
- Roof: Composition
- Construction materials: Brick
Other
- Builder name: Long Lake
Type & Style
- Home type: SingleFamily
- Architectural style: Traditional
- Property subType: Single Family Residence
Interior
Appliances
- Appliances included: ENERGY STAR Qualified Appliances,Disposal,Dryer,Refrigerator,Washer,Freestanding Oven,Microwave,Gas Range,Dishwasher
- Laundry features: Washer Hookup
Bedrooms & Bathrooms
- Bedrooms: 5
- Bathrooms: 4
- Full bathrooms: 4
Features
- High Ceilings,2 Bedrooms Down,Primary Bed - 1st Floor,Walk-In Closet(s)
- Flooring: Carpet,Tile
- Number of fireplaces: 1
- Fireplace features: Gas
- Fireplace: Yes
Heating & Cooling
- Heating features: Natural Gas
- Cooling features: Electric
Interior Area
- Total structure area: 2,837
- Total interior livable area: 2,837 sqft
Kitchen
- Features: Breakfast Bar,Kitchen Island,Kitchen open to Family Room,Pantry
Master Bathroom
- Features: Primary Bath: Double Sinks,Primary Bath: Separate Shower,Primary Bath: Soaking Tub,Secondary Bath(s): Tub/Shower Combo
Property
Features
- Stories: 2
- Patio & porch: Patio/Deck,Porch
- Exterior features: Sprinkler System
Lot
- Lot size: 5,715 sqft
- Features: Back Yard,Subdivided,0 Up To 1/4 Acre
Parking
- Total spaces: 2
- Parking features: Attached
- Has garage: Yes
- Attached garage spaces: 2
- Covered spaces: 2