



1036 Morris Majestic Rd, Morris, AL, 35116
About This Home
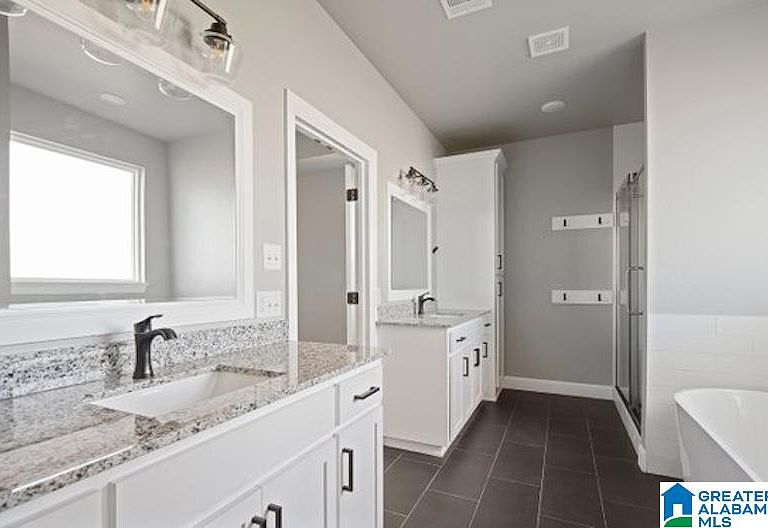
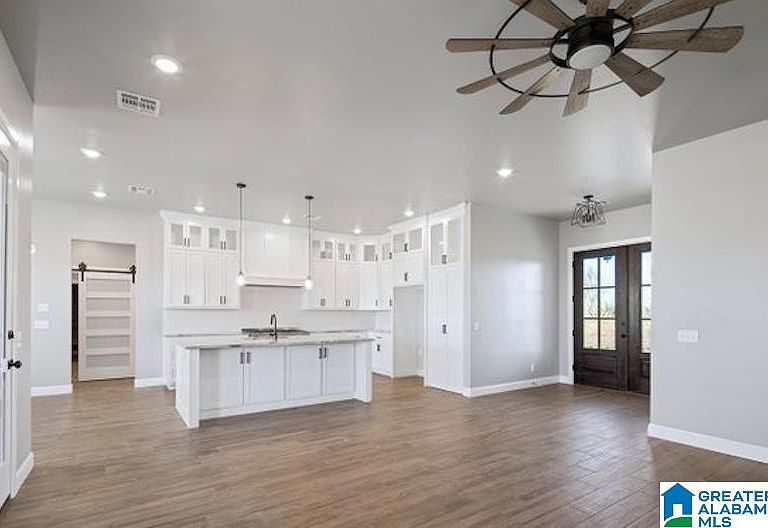
Proposed construction featuring approximately 2,232 square feet of thoughtfully designed living space. This 4-bedroom, 2.5-bath home offers an open floor plan with a spacious great room, well-appointed kitchen with a large island and walk-in pantry, and a dining area ideal for everyday living. The primary suite includes a private bath and generous walk-in closet, while three additional bedrooms provide flexible space for guests, a home office, or hobbies. Additional highlights include a dedicated laundry room, abundant storage, covered front and rear porches, and a two-car garage. Buyers may have the opportunity to select certain colors and finishes depending on the stage of construction. Plans, specifications, dimensions, features, and materials are subject to builder approval and change.
Getting Around
 Car-Dependent
 Very Limited Transit
 Somewhat Bikeable
Schools
Construction
Condition
- Year built: 2026
Materials
- Construction materials: Other
Type & Style
- Home type: SingleFamily
- Property subType: Single Family Residence
Interior
Appliances
- Appliances included: Stainless Steel Appliance(s),Electric Water Heater
- Laundry features: Electric Dryer Hookup,Washer Hookup,Main Level,Laundry Room,Laundry (ROOM),Yes
Basement
- Area: 0
Basement
- Basement: Crawl Space
Bathroom1
- Level: First
Bedroom1
- Level: First
Bedroom2
- Level: First
Bedroom3
- Level: First
Bedrooms & Bathrooms
- Bedrooms: 4
- Bathrooms: 3
- Full bathrooms: 2
- 1/2 bathrooms: 1
Dining Room
- Level: First
Features
- None,Cathedral/Vaulted,High Ceilings,Crown Molding,Smooth Ceilings,Tray Ceiling(s),Soaking Tub,Separate Shower,Split Bedrooms,Tub/Shower Combo,Walk-In Closet(s)
- Flooring: Carpet,Hardwood,Laminate,Tile
- Number of fireplaces: 1
- Fireplace features: Stone,Great Room,Gas
- Fireplace: Yes
- Attic: Other,Yes
- Finished area below ground: 0
- Finished area above ground: 2,232
Heating & Cooling
- Heating features: Central
- Cooling features: Central Air
Interior Area
- Total interior livable area: 2,232 sqft
Kitchen
- Features: Stone Counters,Eat-in Kitchen,Kitchen Island,Pantry
- Level: First
Master Bathroom
- Level: First
Master Bedroom
- Level: First
Property
Details
- Parcel number: 0800072000009.000
- Special condition: As Is
Features
- Levels: One
- Stories: 1
- Pool features: None
- Patio & porch: Covered,Open (PATIO),Patio,Covered (DECK),Open (DECK),Deck
- Exterior features: None
- Has view: Yes
- View description: None
- Waterfront features: No
Lot
- Lot size: 1 Acres
- Features: Interior Lot,Few Trees
Parking
- Total spaces: 2
- Parking features: Driveway,Parking (MLVL),Garage Faces Side
- Has garage: Yes
- Attached garage spaces: 2
- Covered spaces: 2
- Has uncovered spaces: Yes