


1515 N County Line Rd E, Fort Gibson, OK, 74434
About This Home
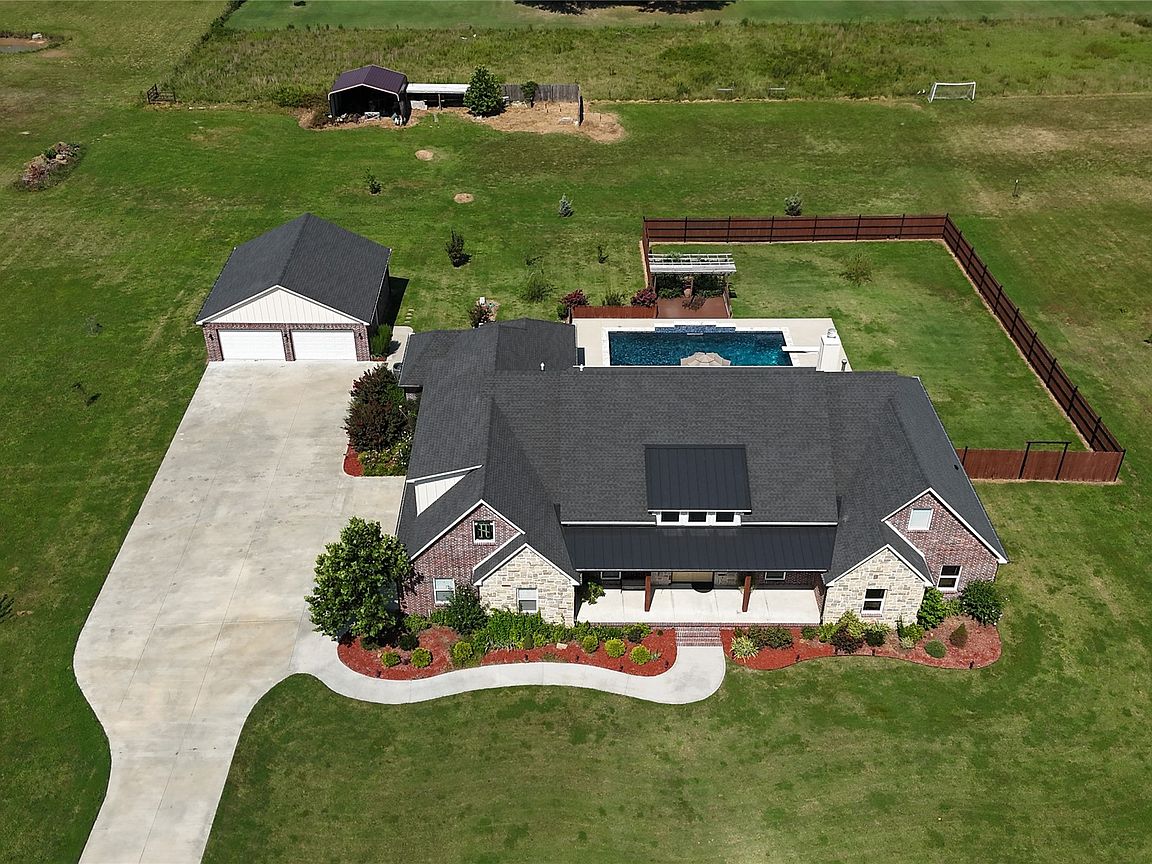
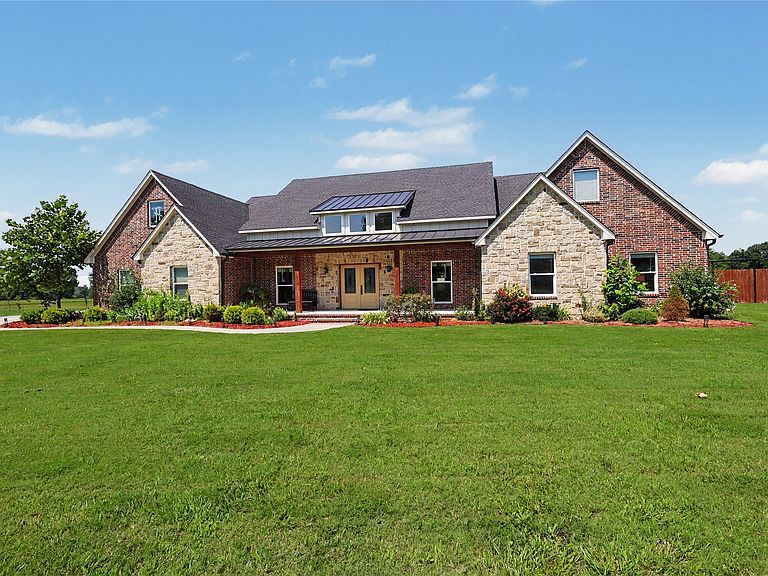
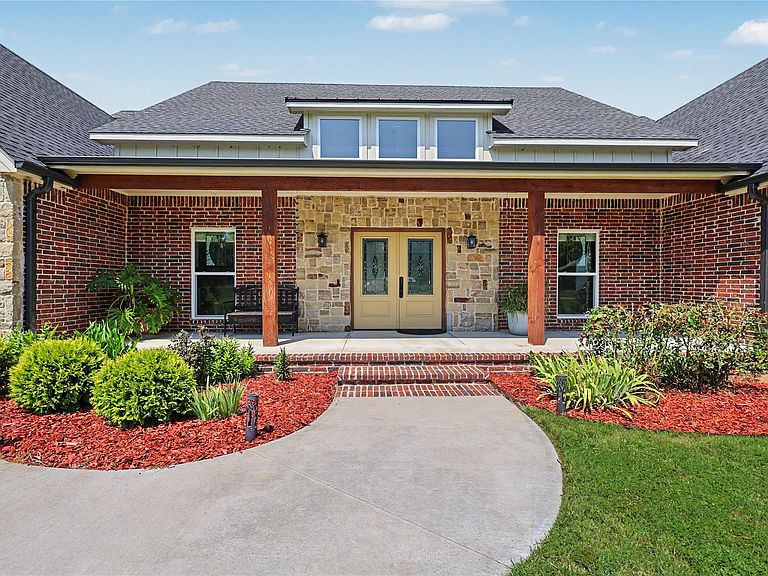
Looking for the perfect blend of luxury, comfort, and country living? This stunning custom-built 3,753 sq. ft.(ch) home on 6.6 acres (m/l) in the highly sought-after Fort Gibson School District truly has it all! Designed with entertaining and everyday living in mind, this 4-bedroom home features 2 full baths and 2 half baths, an open-concept floor plan, and a designated office for working from home. The chef's kitchen is a showstopper with a massive island featuring a breathtaking backlit quartzite countertop, built-in ice maker, and an incredible Butler's pantry that provides exceptional storage and prep space. The spacious living room is filled with natural light from walls of windows and centers around a cozy gas log fireplace. Escape to the luxurious primary suite where you'll find an incredible spa-inspired bath complete with a freestanding soaking tub and an oversized walk-through shower that feels like your own private retreat. Step outside and prepare to be amazed! The backyard is an entertainer's dream featuring an 18x36 saltwater Gunite diving pool with a 12x12 bubbler, an expansive covered patio with a gas-ignited outdoor fireplace, and a fully equipped outdoor kitchen perfect for hosting family and friends. The attached oversized garage and the insulated 30x30 detached shop both feature durable epoxy-finished floors. Additional upgrades include zoned HVAC systems, extra insulation, tankless water heater, central vac system, Pella windows on the main level, full gutters, and sprinkler systems in both the front and back yards. The south 3 acres also has gas/water & electric meter if you wanted to have a family member build next door! This exceptional property offers the quality, amenities, and acreage you've been searching for!
Getting Around
 Car-Dependent
 Very Limited Transit
 Somewhat Bikeable
Schools
Construction
Condition
- Year built: 2022
Materials
- Foundation: Permanent,Slab
- Roof: Asphalt,Fiberglass
- Construction materials: Brick,Stone Veneer,Wood Frame
Type & Style
- Home type: SingleFamily
- Architectural style: French Provincial
- Property subType: Single Family Residence
Interior
Appliances
- Appliances included: Double Oven,Dishwasher,Microwave,Other,Oven,Range,Refrigerator,Stove
- Laundry features: Electric Dryer Hookup
Bedrooms & Bathrooms
- Bedrooms: 4
- Bathrooms: 4
- Full bathrooms: 2
- 1/2 bathrooms: 2
Features
- Attic,Other,Gas Range Connection,Gas Oven Connection
- Window features: Vinyl
- Flooring: Tile
- Number of fireplaces: 2
- Fireplace features: Gas Log
- Fireplace: Yes
Heating & Cooling
- Heating features: Central,Electric,Gas
- Cooling features: Central Air
Interior Area
- Total structure area: 3,753
- Total interior livable area: 3,753 sqft
Property
Accessibility
- Accessibility features: Accessible Doors,Accessible Hallway(s)
Features
- Pool features: Gunite,In Ground
- Patio & porch: Covered,Porch
- Exterior features: Dog Run,Landscaping
- Fencing: Full,Other
Lot
- Lot size: 6.66 Acres
- Features: Mature Trees
Parking
- Total spaces: 5
- Parking features: Attached,Detached,Garage
- Has garage: Yes
- Attached garage spaces: 5
- Covered spaces: 5