



800 Shady Acres Ln, Quincy, IL, 62305
About This Home
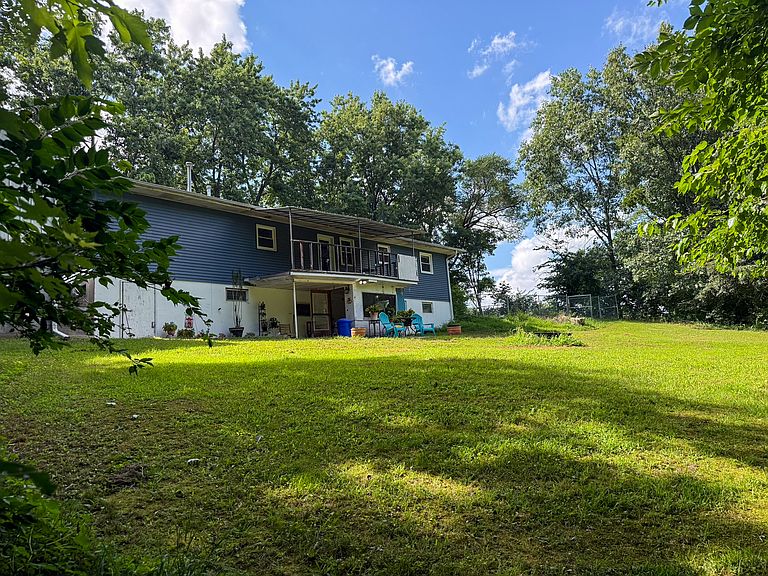
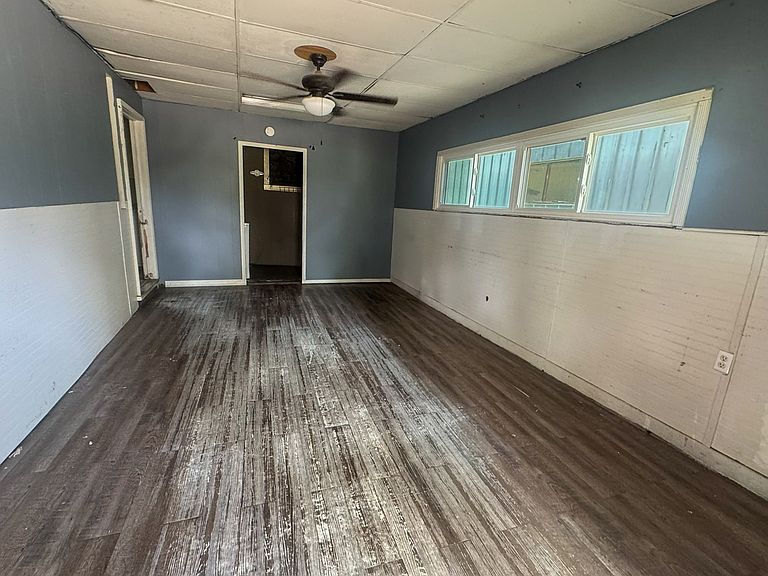
Discover the possibilities in this unique ranch home, featuring a walkout lower level with its own exterior entrance, offering many possibilities. The main level provides comfortable living with central air and forced-air furnace, while the walkout basement is cooled with a window unit and heated with portable heaters. Recent updates include vinyl siding and replacement windows. Additional features include a carport, and a spacious 2-car garage with extra storage. The walkout basement has a sump-pump, and a water treatment system on the east, west, south walls. Whether you're looking for a home with extra space or a property with unique possibilities, this ranch is ready for your personal touch. Schedule your private showing today! This property is zoned RU1 and has two addresses 800-802 Shady Acres Ln.
Getting Around
 Car-Dependent
 Very Limited Transit
 Somewhat Bikeable
Schools
Construction
Condition
- Year built: 1967
Materials
- Foundation: Concrete Perimeter
- Roof: Asphalt
- Construction materials: Vinyl Siding
Type & Style
- Home type: SingleFamily
- Architectural style: Ranch
- Property subType: Single Family Residence
Interior
Appliances
- Appliances included: Range,Refrigerator,Washer,Dryer
- Laundry features: Main Level,Multiple Locations
Basement
- Has basement: Yes
- Basement: Finished,Full
Bedroom2
- Features: Flooring (Laminate)
- Level: Main
- Area: 120
- Dimensions: 10X12
Bedroom3
- Features: Flooring (Vinyl)
- Level: Main
- Area: 132
- Dimensions: 11X12
Bedroom4
- Features: Flooring (Vinyl)
- Level: Basement
- Area: 154
- Dimensions: 11X14
Bedroom5
- Features: Flooring (Vinyl)
- Level: Basement
- Area: 120
- Dimensions: 10X12
Bedrooms & Bathrooms
- Bedrooms: 5
- Bathrooms: 2
- Full bathrooms: 2
Family Room
- Features: Flooring (Ceramic Tile)
- Level: Main
- Area: 252
- Dimensions: 12X21
Features
- In-Law Floorplan,1st Floor Full Bath,Paneling,Replacement Windows
- Window features: Replacement Windows
- Flooring: Carpet
- Finished area below ground: 1,473
Heating & Cooling
- Heating features: Natural Gas
- Cooling features: Central Air,Window Unit(s)
Interior Area
- Total structure area: 2,946
- Total interior livable area: 1,473 sqft
Kitchen
- Features: Kitchen (Eating Area-Table Space),Flooring (Linoleum)
- Level: Main
- Area: 253
- Dimensions: 11X23
Kitchen2Nd
- Features: Flooring (Vinyl)
- Level: Basement
- Area: 264
- Dimensions: 12X22
Laundry
- Features: Flooring (Vinyl)
- Level: Main
- Area: 36
- Dimensions: 12X3
Living Room
- Features: Flooring (Laminate)
- Level: Main
- Area: 260
- Dimensions: 13X20
Master Bedroom
- Features: Flooring (Vinyl)
- Level: Main
- Area: 168
- Dimensions: 12X14
Other
- Features: Flooring (Carpet)
- Level: Basement
- Area: 276
- Dimensions: 12X23
Other
- Features: Flooring (Vinyl)
- Level: Basement
- Area: 55
- Dimensions: 5X11
Property
Accessibility
- Accessibility features: No Disability Access
Details
- Parcel number: 19010790000000
- Special condition: None
Features
- Stories: 1
- Patio & porch: Deck,Patio
- Fencing: Chain Link
Lot
- Lot size: 1.10 Acres
- Features: Irregular Lot,Mature Trees,Backs to Trees/Woods
- Lot size dimensions: 65x384.26x193.9x353.15
Parking
- Total spaces: 4
- Parking features: Concrete,Yes,Detached,Additional Parking,Garage
- Has garage: Yes
- Attached garage spaces: 2
- Covered spaces: 2