

13755 NE 101st Street, Kirkland, WA, 98033
About This Home
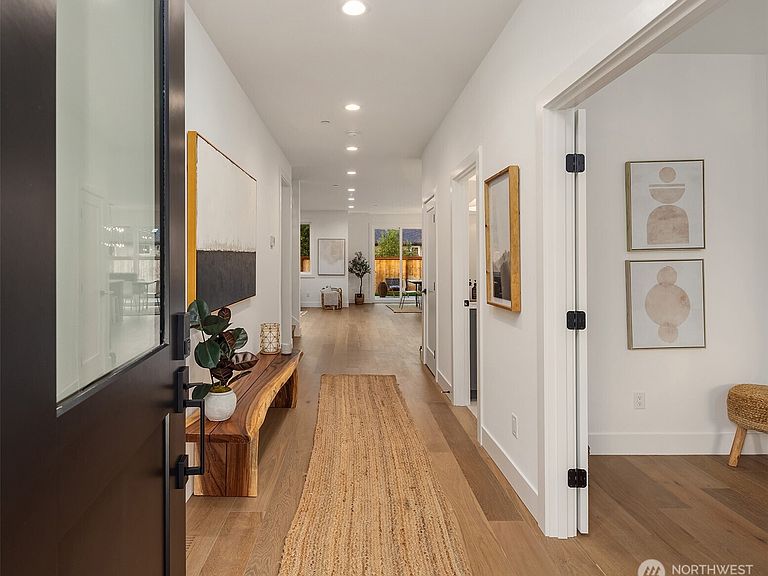
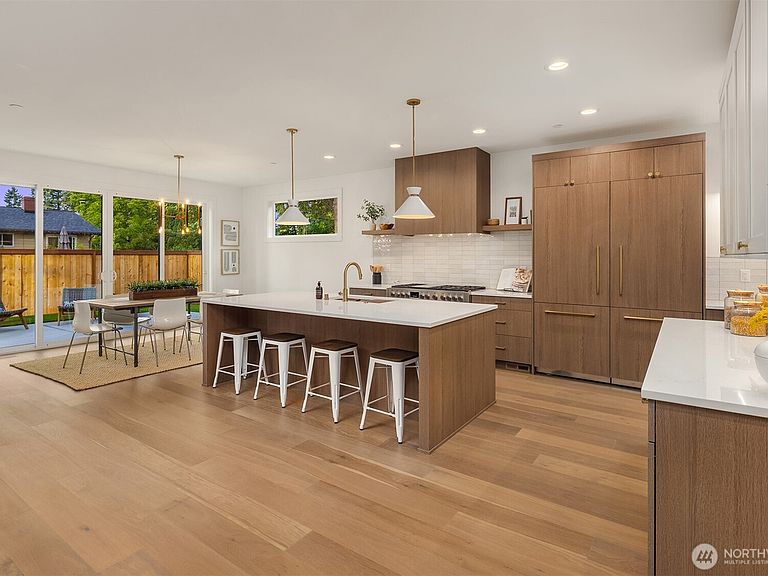
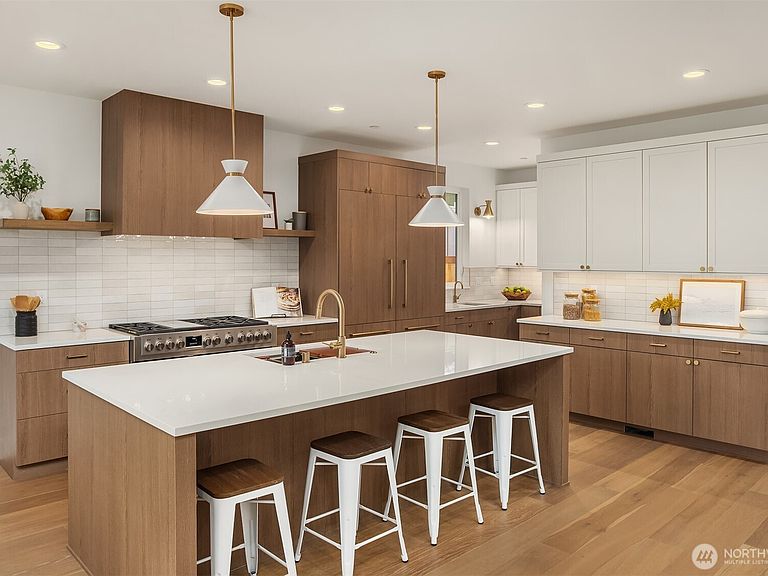
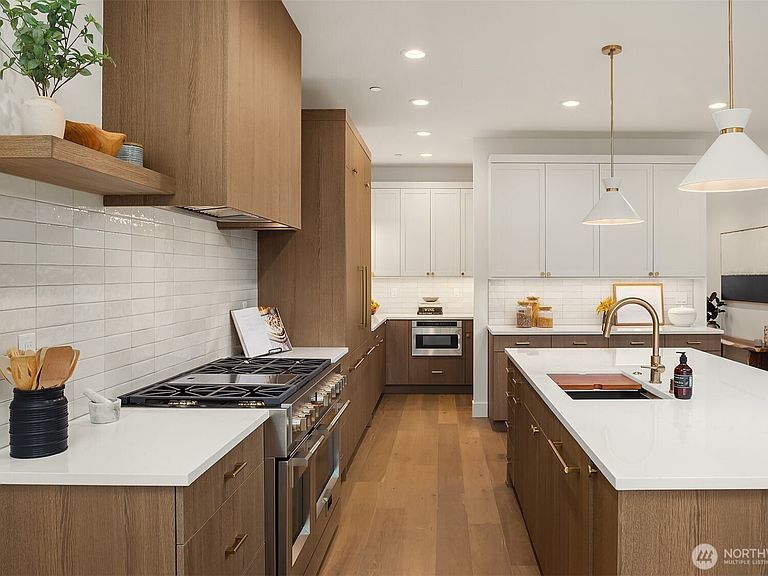
North-facing new release thoughtfully designed for modern living in North Rose Hill. This NW farmhouse pairs timeless warmth with luxurious finishes and premium fixtures throughout. At the heart of the home, a showstopping gourmet kitchen invites gathering, featuring a Fulgor Milano® 60-inch panel ready refrigerator, 48-inch gas range with double ovens, an oversized quartz island, and a separate prep area and pantry. The main-level ensuite bedroom/office offers flexibility for multigenerational living or overnight guests. Open the doors to effortless indoor-outdoor living on the patio, complete with a gas BBQ hookup and a premium south-facing level, fully fenced backyard with a sprinkler system. Upstairs, retreat to a serene five-piece primary suite with heated floors, soaking tub and a generous walk-in closet. A junior ensuite and spacious laundry room adds everyday comfort and convenience. CAT 6 wiring, EV charging, keyless entry, central A/C, and a gas fireplace make this home as smart and functional as it is beautiful. Set within an intimate community of just 14 new homes, you'll enjoy peaceful modern living only minutes from Kirkland, Redmond, major tech hubs, and freeways. Located in the Lake Washington School District, including Rose Hill Elementary. Photos are of a similar home in the community. Layout, features, and finishes may vary.Buyers must register their broker onsite at their first visit.
Getting Around
 Car-Dependent
 Some Transit
 Somewhat Bikeable
Schools
Construction
Condition
- New construction: Yes
- Year built: 2026
Materials
- Foundation: Poured Concrete
- Roof: Composition,Metal
- Construction materials: Cement/Concrete,Wood Siding
Type & Style
- Home type: SingleFamily
- Architectural style: Craftsman,2 Story
- Property subType: Single Family Residence
Interior
Appliances
- Appliances included: Dishwasher,Disposal,Microwave,Refrigerator,Stove(s)/Range(s),Dishwasher(s),Garbage Disposal,Microwave(s),Refrigerator(s),Water Heater: Hybrid,Water Heater Location: Garage
Bathroom Full
- Level: Second
Bathroom Full
- Level: Second
Bathroom Three Quarter
- Level: Second
Bathroom Three Quarter
- Level: Main
Bedroom
- Level: Second
Bedroom
- Level: Second
Bedroom
- Level: Second
Bedroom
- Level: Main
Bedrooms & Bathrooms
- Bedrooms: 5
- Bathrooms: 4
- Full bathrooms: 2
- 3/4 bathrooms: 2
- Main level bathrooms: 1
- Main level bedrooms: 1
Dining Room
- Level: Main
Entry Hall
- Level: Main
Features
- Bath Off Primary,High Tech Cabling,Pantry
- Door features: French Doors
- Window features: Dbl Pane/Storm Window
- Flooring: Ceramic Tile,Engineered Hardwood,Carpet
- Number of fireplaces: 1
- Fireplace features: Gas,Main Level: 1,Fireplace
- Fireplace: Yes
Great Room
- Level: Main
Heating & Cooling
- Heating features: Fireplace,90%+ High Efficiency,Forced Air,Heat Pump,Electric,Natural Gas
- Cooling features: 90%+ High Efficiency,Forced Air,Heat Pump
Interior Area
- Total structure area: 3,166
- Total interior livable area: 3,166 sqft
Kitchen With Eating Space
- Level: Main
Master Bedroom
- Level: Second
Utility Room
- Level: Second
Property
Details
- Parcel number: 2693400130
- Special condition: Standard
- Other equipment: Leased Equipment: No
Features
- Levels: Two
- Stories: 2
- Entry location: Main
- Patio & porch: Bath Off Primary,Dbl Pane/Storm Window,Fireplace,French Doors,High Tech Cabling,Pantry,SMART Wired,Sprinkler System,Walk-In Closet(s),Water Heater
- Has view: Yes
- View description: Territorial
- Topography of land: Level,Terraces
Lot
- Lot size: 5,344 sqft
- Features: Curbs,Dead End Street,Paved,Sidewalk,Cable TV,Electric Car Charging,Fenced-Fully,Gas Available,High Speed Internet,Irrigation,Patio,Sprinkler System
Parking
- Total spaces: 2
- Parking features: Attached Garage,Off Street
- Has garage: Yes
- Covered spaces: 2