



155 Knisley Rd, Claysburg, PA, 16625
About This Home
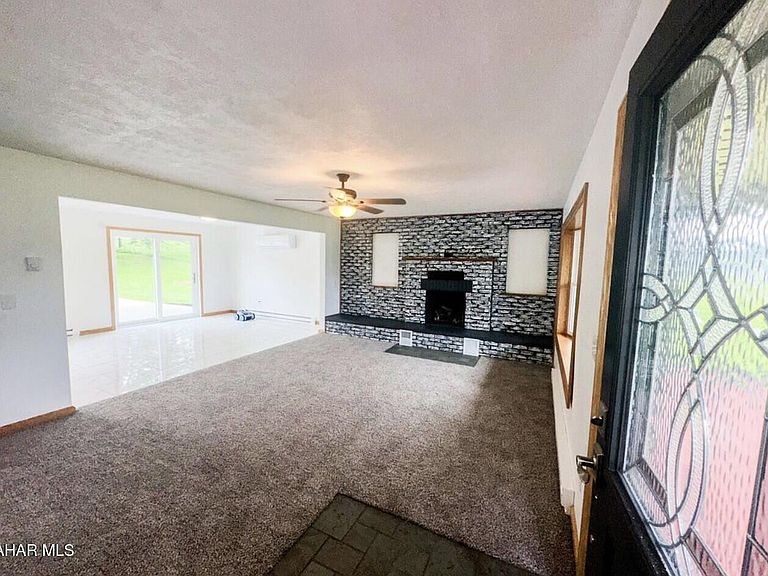
Welcome home to luxury, comfort, and peace of mind! Completely remodeled from top to bottom, this stunning 5-bedroom, 2½-bath home is the perfect blend of timeless character and modern elegance. Situated on .661 acres, every inch of this property has been thoughtfully updated so you can simply move in and enjoy. The heart of the home is the brand-new designer kitchen, complemented by beautifully remodeled bathrooms and quality finishes throughout. A gorgeous oak spiral staircase leads to the finished lower level, where you'll find a spacious family room, a convenient kitchenette, and endless possibilities for entertaining, hosting guests, or multi-generational living. Cozy up beside the beautiful brick fireplace with a gas insert, or step outside to your own private backyard oasis featuring a beautiful in-ground swimming pool--perfect for relaxing summer days and making memories with family and friends. Additional highlights include a new roof, new windows, an attached 2-car garage with a durable epoxy-coated floor, and countless updates that provide both style and peace of mind. This exceptional property offers the space, quality, and amenities today's buyers are looking for. Homes like this don't come along often--schedule your private showing today and experience everything this remarkable home has to offer!
Getting Around
 Car-Dependent
 Very Limited Transit
 Somewhat Bikeable
Schools
Construction
Condition
- Year built: 1980
Materials
- Foundation: Block
- Roof: Metal,See Remarks
- Construction materials: Brick,Vinyl Siding
Type & Style
- Home type: SingleFamily
- Architectural style: Traditional
- Property subType: Single Family Residence
Interior
Appliances
- Appliances included: Dishwasher,Washer/Dryer Stacked,Range,Refrigerator
Basement
- Has basement: Yes
- Basement: Full,See Remarks,Walk-Out Access,Finished
Bathroom1
- Level: Main
Bathroom2
- Level: Basement
Bedroom2
- Level: Second
Bedroom3
- Level: Second
Bedroom4
- Level: Second
Bedroom5
- Level: Second
Bedrooms & Bathrooms
- Bedrooms: 5
- Bathrooms: 3
- Full bathrooms: 2
- 1/2 bathrooms: 1
Dining Room
- Level: Main
Family Room
- Level: Basement
Features
- Ceiling Fan(s)
- Window features: Insulated Windows
- Flooring: Carpet,Ceramic Tile
- Number of fireplaces: 1
- Fireplace features: Insert
- Fireplace: Yes
- Finished area below ground: 1,218
- Finished area above ground: 1,726
Heating & Cooling
- Heating features: Propane,Forced Air,Electric,Heat Pump
- Cooling features: Heat Pump,Central Air
Interior Area
- Total structure area: 2,944
- Total interior livable area: 2,944 sqft
Kitchen
- Level: Main
Laundry
- Level: Basement
Living Room
- Level: Main
Master Bedroom
- Level: Main
Property
Details
- Parcel number: E.030.00158A
- Special condition: Standard
- Other equipment: See Remarks,DC Well Pump
Features
- Levels: Bi-Level
- Private pool: Yes
- Pool features: See Remarks,Private,Fenced,In Ground
- Patio & porch: Covered,Patio,Porch
- Exterior features: Lighting,Rain Gutters
- Fencing: None
Lot
- Lot size: 0.66 Acres
- Features: Gentle Sloping
Parking
- Total spaces: 2
- Parking features: Asphalt,Attached,Driveway,Garage,Garage Door Opener
- Has garage: Yes
- Attached garage spaces: 2
- Covered spaces: 2