


5915 S 155th West Ave, Sand Springs, OK, 74063
About This Home
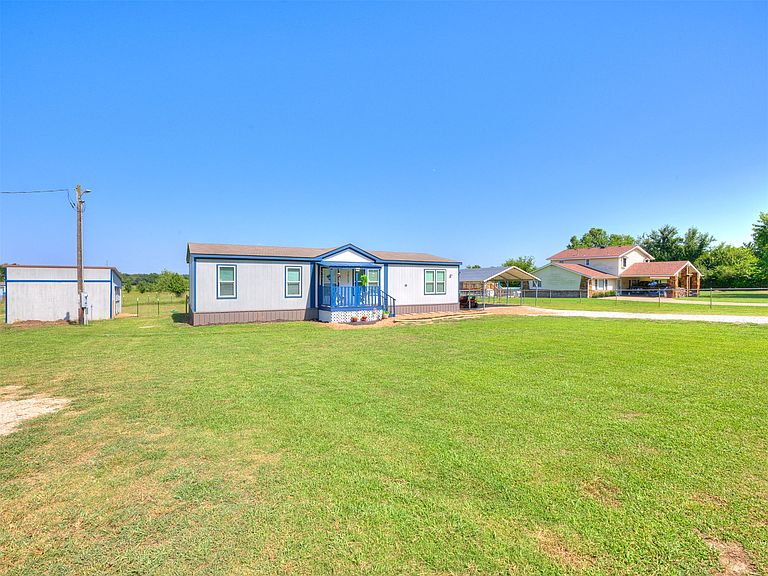
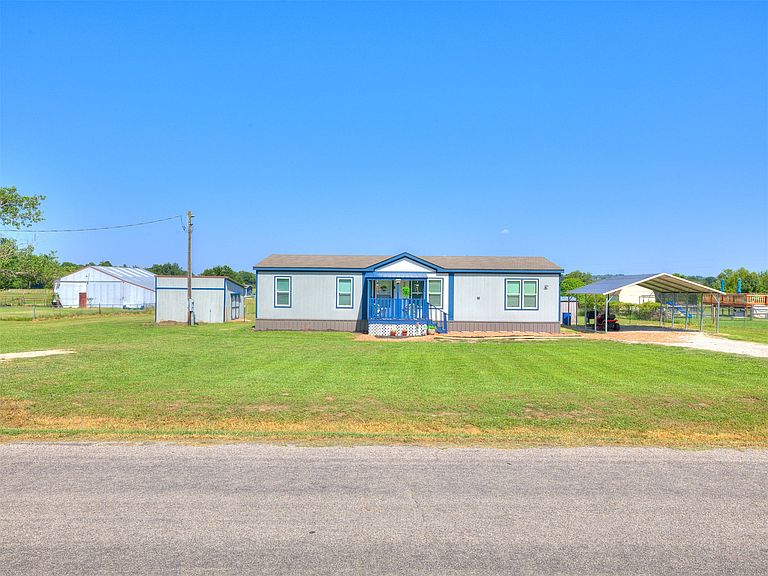
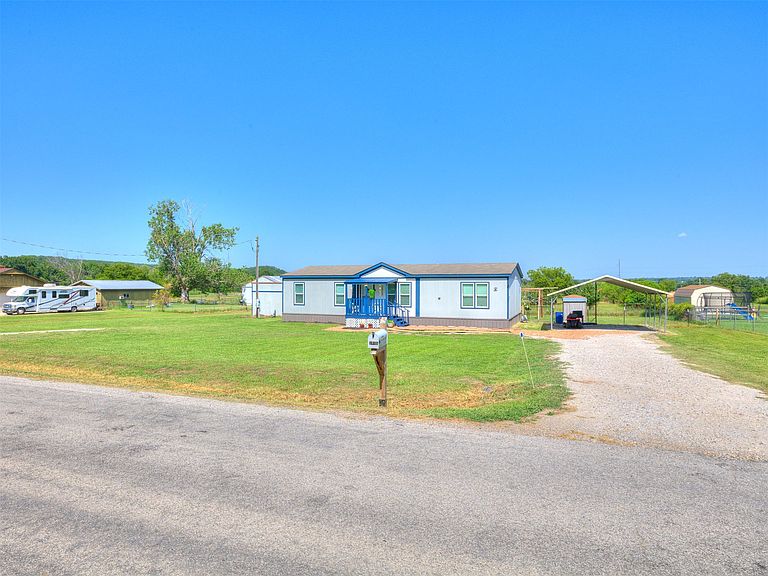
Set on 2.3 acres, this move-in ready 4 bedroom, 2 bath home features a desirable open floor plan and offers the perfect blend of peaceful country living with the convenience of being just minutes from town. The inviting open layout is ideal for everyday living and entertaining, featuring a very nice kitchen with a large center island that serves as the heart of the home. Washer and Dryer will be included plus refrigerator and stove. Outside you will find a carport and an outdoor storage building, providing plenty of room for vehicles, tools, and hobbies. Enjoy the space, privacy, and comfort of country living without sacrificing easy access to shopping, dining and schools. Don't miss out on this opportunity to make this property your new home.
Getting Around
 Car-Dependent
 No Nearby Transit
 Somewhat Bikeable
Schools
Construction
Condition
- Year built: 2024
Materials
- Foundation: Permanent
- Roof: Asphalt,Fiberglass
- Construction materials: Manufactured,Masonite,Vinyl Siding
Type & Style
- Home type: MobileManufactured
- Architectural style: Other
- Property subType: Manufactured Home,Single Family Residence
Interior
Appliances
- Appliances included: Dryer,Dishwasher,Electric Water Heater,Disposal,Oven,Range,Refrigerator,Stove,Washer
- Laundry features: Washer Hookup,Electric Dryer Hookup
Basement
- Basement: None
Bathroom
- Level: First
Bedroom
- Level: First
Bedroom
- Level: First
Bedroom
- Level: First
Bedrooms & Bathrooms
- Bedrooms: 4
- Bathrooms: 2
- Full bathrooms: 2
Dining Room
- Level: First
Features
- High Ceilings,Laminate Counters,Other,Ceiling Fan(s),Electric Oven Connection,Programmable Thermostat
- Door features: Storm Door(s)
- Window features: Storm Window(s)
- Flooring: Carpet,Laminate,Vinyl
Heating & Cooling
- Heating features: Central,Electric
- Cooling features: Central Air
Interior Area
- Total structure area: 1,475
- Total interior livable area: 1,475 sqft
Kitchen
- Level: First
Living Room
- Level: First
Primary Bathroom
- Level: First
Primary Bedroom
- Level: First
Property
Details
- Parcel number: 99132913235280
- Horse amenities: Horses Allowed
Features
- Levels: One
- Stories: 1
- Pool features: None
- Patio & porch: Covered,Porch
- Exterior features: Gravel Driveway,Other
- Fencing: Wire
- Horses can be raised: Yes
- Living area range: 1250-1500 SqFt
Lot
- Lot size: 2.31 Acres
- Features: Farm,Ranch
Parking
- Total spaces: 2
- Parking features: Carport
- Has garage: Yes
- Attached garage spaces: 2
- Covered spaces: 2
- Carport: Yes