



413 Reagans Ln #77, Chalfont, PA, 18914
About This Home
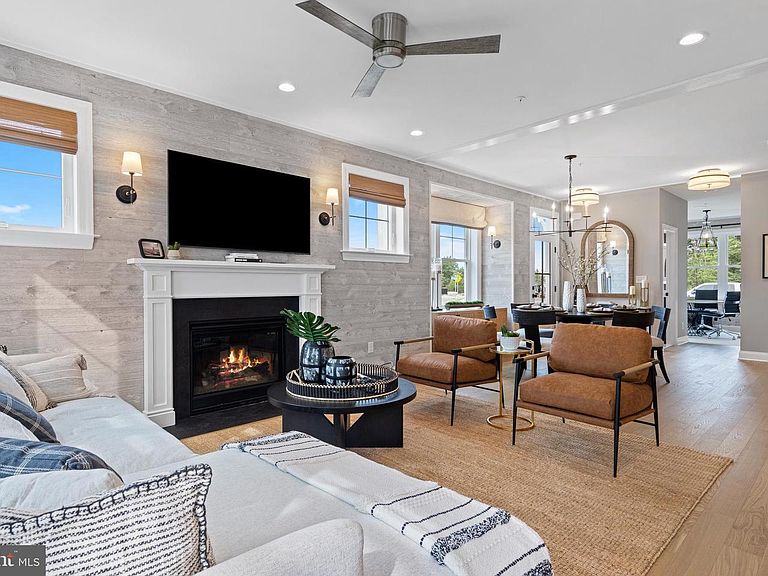
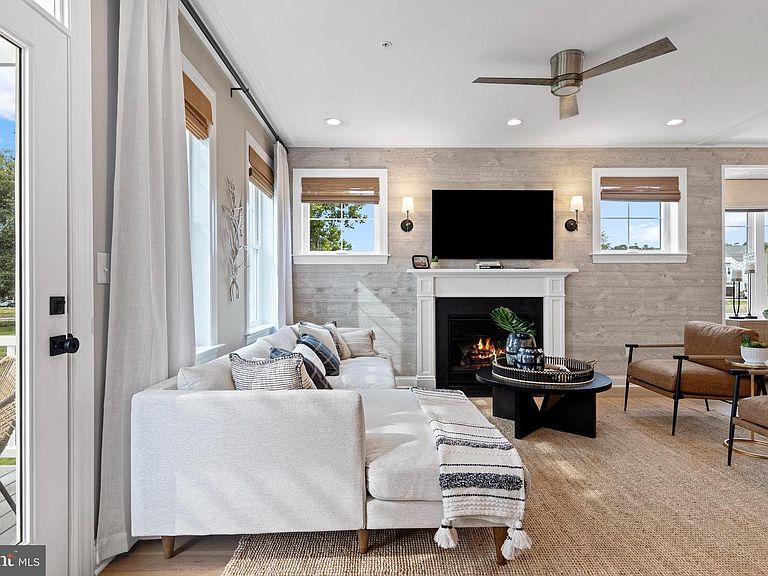
Thoughtfully crafted with timeless design and elevated features, this beautiful Cambridge Twin home is scheduled for completion in Fall of 2026—and there's so much to love about this home. Offering 4 bedrooms, 3 full baths , 1 half bath, and a finished basement, this home blends style and function across every level. The open-concept main floor welcomes you with seamless living and dining spaces. Carefully selected enhancements include a deck with deck steps, extra windows in great room, oak stairs with painted risers and square newel posts, and tons of designed appointed upgrades! Upstairs, the owner’s suite is a true sanctuary, complete with two walk-in closets, and a spa-inspired bath featuring quartz countertops and refined finishes. Two additional bedrooms, a full hall bath, and a conveniently located laundry room complete the second floor with ease and practicality. And let's not forget the Loft with bedroom and full bath, adding so much additional living space to this home! Located in Chalfont, Highpoint at New Britain is a neighborhood of 137 luxury 3-4 bedroom attached homes located within the award winning Central Bucks South School District. Foxlane Home’s newest community is located minutes from downtown Doylestown and close to Routes 202, 152 and 463 making it the perfect place to live, work and play!
Getting Around
 Car-Dependent
 Very Limited Transit
 Somewhat Bikeable
Schools
Construction
Condition
- Property condition: Excellent
- New construction: Yes
- Year built: 2026
Materials
- Foundation: Concrete Perimeter,Passive Radon Mitigation
- Roof: Asphalt,Metal,Shingle
- Construction materials: Asphalt,Batts Insulation,Blown-In Insulation,Concrete,CPVC/PVC,Low VOC Products/Finishes,Stone,Vinyl Siding
Other
- Builder model: Cambridge Twin
- Builder name: Foxlane Homes
Type & Style
- Home type: SingleFamily
- Architectural style: Colonial
- Property subType: Single Family Residence
Interior
Appliances
- Appliances included: Dishwasher,Energy Efficient Appliances,Exhaust Fan,Microwave,Oven/Range - Gas,Stainless Steel Appliance(s),Gas Water Heater
- Laundry features: Upper Level
Basement
- Level: Lower
- Area: 528
- Dimensions: 22 X 24
Basement
- Has basement: Yes
- Basement: Full,Concrete,Sump Pump,Water Proofing System,Partially Finished,Rough Bath Plumb
Bedroom1
- Level: Main
Bedroom2
- Level: Upper
- Area: 144
- Dimensions: 12 X 12
Bedroom3
- Level: Upper
- Area: 132
- Dimensions: 11 X 12
Bedroom4
- Level: Upper
Bedrooms & Bathrooms
- Bedrooms: 4
- Bathrooms: 4
- Full bathrooms: 4
- Main level bathrooms: 1
Dining Room
- Level: Main
- Area: 104
- Dimensions: 8 X 13
Features
- Attic,Breakfast Area,Dining Area,Eat-in Kitchen,Kitchen Island,Pantry,Recessed Lighting,Bathroom - Stall Shower,Bathroom - Tub Shower,Walk-In Closet(s),Open Floorplan,Upgraded Countertops,9'+ Ceilings,Vaulted Ceiling(s)
- Door features: Sliding Glass
- Window features: Low Emissivity Windows,Screens,Double Pane Windows,Energy Efficient
- Flooring: Ceramic Tile,Carpet,Engineered Wood,Wood
- Finished area below ground: 593
- Finished area above ground: 2,645
Foyer
- Level: Main
Great Room
- Level: Main
- Area: 208
- Dimensions: 13 X 16
Heating & Cooling
- Heating features: Forced Air,Programmable Thermostat,Natural Gas
- Cooling features: Central Air,Electric
Interior Area
- Total structure area: 3,238
- Total interior livable area: 3,238 sqft
Kitchen
- Features: Granite Counters,Flooring - HardWood,Kitchen Island,Kitchen - Gas Cooking,Eat-in Kitchen,Pantry
- Level: Main
- Area: 180
- Dimensions: 10 X 18
Primary Bedroom
- Level: Upper
- Area: 224
- Dimensions: 14 X 16
Property
Accessibility
- Accessibility features: Doors - Lever Handle(s)
Details
- Parcel number: NO TAX RECORD
- Attached to another structure: Yes
- Zoning: RESIDENTIAL
- Special condition: Standard
Features
- Levels: Three
- Stories: 3
- Pool features: None
- Patio & porch: Deck
- Exterior features: Lighting,Sidewalks
Lot
- Lot size: 2,500 sqft
- Features: Front Yard,Rear Yard,Backs to Trees
Parking
- Total spaces: 3
- Parking features: Garage Faces Front,Asphalt,Attached,Driveway
- Has garage: Yes
- Attached garage spaces: 1
- Covered spaces: 1
- Has uncovered spaces: Yes
- Uncovered spaces: 2
Climate Risk is Financial Risk
Every home has a financial story beyond the listing price. Below, you’ll see the climate risks that could affect this property — and in Bills & Affordability, how those risks may influence repairs, insurance, utilities, and long-term value.
Biggest Threats for This Home
- Winter Weather

- Cold Wave

- Ice Storm

How This Home’s Risks Compare
FEMA Declared Disasters Across Pennsylvania Counties
Understanding the Costs
Financial advisors generally recommend spending no more than 30% of your gross household income on housing costs. In practice, many households stretch to 35% or beyond — especially in high-cost markets.
Estimated Costs Today
| Monthly | Annual | |
|---|---|---|
| Mortgage | $4,045 | $48,540 |
| Home Insurance * | $181 | $2,172 |
| Property Taxes | $799 | $9,588 |
| Electricity | $355 | $4,263 |
| Total | $5,380 | $64,560 |
Income You'd Need if You Spent...
Pennsylvania FAIR Plan Programs
Insurance Placement Facility of Pennsylvania/FAIR Plan
 Wildfire
 Hail
Hail Wind
WindHow Costs Could Change Over Time
Climate risk is quickly impacting all of the major home ownership costs. Adjust the growth rates and percentage of income spent on housing below to see how your housing costs could change over the next 10 years — and what income you'd need to keep up.
Comparing Against the Market
Price Per Sq Ft
vs Other Active Listings
Avg $/sqft
vs Homes Sold Last Month
Median $/sqft
Current Market Trends
Median Price Per Square Foot
The median price per square foot of homes sold in this area each month. Compare this to this listing's price per square foot to gauge whether the home is priced in line with recent sales.
Historicals for This Listing
Zestimate History ($/sqft)
Price History
| Date | Event | Price |
|---|---|---|
| 2026-07-23 | Listed for sale | $799,990 |
 View on Zillow