




9045 Emerson St, Des Plaines, IL, 60016
4beds
3baths
1,783sqft
$419,000
$235price/sqft
$3,005/moest. monthly cost
$120,200/yrincome needed
About This Home
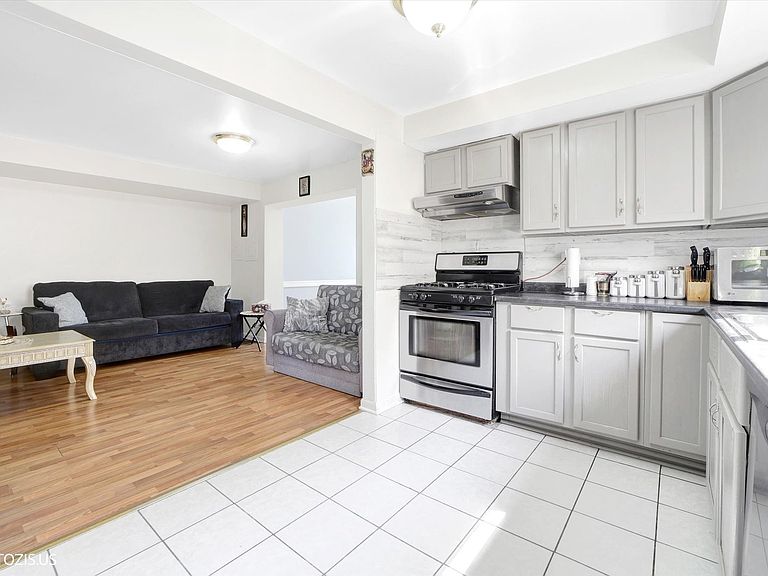
*SOLD-AS-IS- Welcome to 9045 Emerson in Des Plaines! This well maintained home offers a rare opportunity to own an expanded floor plan townhouse a bright, functional layout with thoughtful updates throughout. Major mechanicals, including the HVAC, were replaced in 2023, and the windows have been recently updated, including the sliding glass door in the dining room. Step outside to a spacious backyard, perfect for family gatherings and enjoying the seasons, with the added of a deck for relaxing or entertaining. Conveniently located near parks, shopping, restaurants, Metra, major highways, and O'Hare Airport.
Getting Around
58
 Somewhat Walkable
37
 Some Transit
44
 Somewhat Bikeable
Schools
6/10
7/10
10/10
Construction
Condition
- Year built: 1968
Materials
- Construction materials: Vinyl Siding,Brick
Type & Style
- Home type: Townhouse
- Property subType: Townhouse,Single Family Residence
Interior
Basement
- Has basement: Yes
- Basement: Finished,Partial
Bedroom2
- Level: Second
- Area: 144
- Dimensions: 12X12
Bedroom3
- Level: Second
- Area: 110
- Dimensions: 10X11
Bedroom4
- Level: Main
- Area: 110
- Dimensions: 10X11
Bedrooms & Bathrooms
- Bedrooms: 4
- Bathrooms: 3
- Full bathrooms: 2
- 1/2 bathrooms: 1
Dining Room
- Level: Main
- Area: 81
- Dimensions: 9X9
Family Room
- Level: Main
- Area: 100
- Dimensions: 10X10
Heating & Cooling
- Heating features: Natural Gas
- Cooling features: Central Air
Interior Area
- Total structure area: 0
- Total interior livable area: 1,783 sqft
Kitchen
- Level: Main
- Area: 100
- Dimensions: 10X10
Laundry
- Level: Basement
- Area: 25
- Dimensions: 5X5
Living Room
- Level: Main
- Area: 110
- Dimensions: 10X11
Master Bedroom
- Features: Bathroom (Full)
- Level: Third
- Area: 192
- Dimensions: 12X16
Property
Accessibility
- Accessibility features: No Disability Access
Details
- Parcel number: 09152181280000
- Special condition: None
Lot
- Lot size: 3,135 sqft
Parking
- Total spaces: 1
- Parking features: Driveway,Yes
- Has uncovered spaces: Yes