


1905 Deer Cove Cc Ct #0, Normal, IL, 61761
About This Home
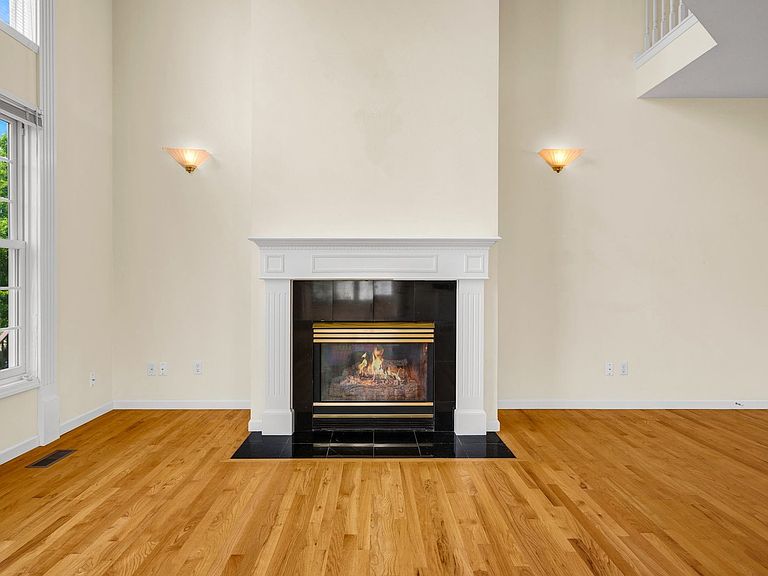
Spacious 2-story duplex located on a quiet cul-de-sac street w/ the best views overlooking the 13th hole of Ironwood Golf Course. Upon entering, you will appreciate the large windows offering the perfect views & best natural light. 2-story great rm w/ fireplace opens to eat-in kitchen & dining space. The kitchen includes good cabinet & counter space, island w/ seating for (4), & a large table space w/ slider to covered deck (storage below). Main floor also includes laundry rm off garage w/ utility sink & 1/2 guest bath. The upstairs loft is bright & airy overlooking the main floor family rm & the perfect place for an office or playroom. The master BR has a vaulted ceiling, golf course views, & an updated bath w/ double vanity, whirlpool tub, tiled shower, & walk-in closet w/ custom shelving. The 2nd upstairs BR also includes a private full bath & walk-in closet. The basement family rm includes great light & views w/ lookout windows. 3rd BR (small window but no egress), updated 3rd full bath w/ tiled shower, & office nook are also located below. You are sure to love the beautiful views, mature trees, & lovely backyard perfect for golfers, gardeners, & peaceful outdoor living. This wonderful subdivision offers the golf course, Ironwood Park, community gardens, lakes, & close access to the constitution trail. Home was professionally appraised for $345,000 June 23rd, 2026.
Getting Around
 Car-Dependent
 No Nearby Transit
 Somewhat Bikeable
Schools
Construction
Condition
- Year built: 1994
Materials
- Construction materials: Vinyl Siding,Synthetic Stucco
Type & Style
- Home type: Condo
- Property subType: Condominium,Duplex,Single Family Residence
Interior
Appliances
- Laundry features: Main Level
Basement
- Has basement: Yes
- Basement: Partially Finished,Partial Exposure,Full
Bedroom2
- Features: Flooring (Carpet)
- Level: Second
- Area: 196
- Dimensions: 14X14
Bedroom3
- Features: Flooring (Carpet)
- Level: Basement
- Area: 195
- Dimensions: 13X15
Bedrooms & Bathrooms
- Bedrooms: 3
- Bathrooms: 4
- Full bathrooms: 3
- 1/2 bathrooms: 1
Family Room
- Features: Flooring (Hardwood)
- Level: Main
- Area: 360
- Dimensions: 18X20
Features
- Vaulted Ceiling(s),Cathedral Ceiling(s),Walk-In Closet(s),Open Floorplan
- Flooring: Hardwood
- Number of fireplaces: 1
- Fireplace features: Family Room
- Fireplace: Yes
- Finished area below ground: 874
Heating & Cooling
- Heating features: Natural Gas
- Cooling features: Central Air
Interior Area
- Total structure area: 3,173
- Total interior livable area: 3,173 sqft
Kitchen
- Features: Flooring (Hardwood)
- Level: Main
- Area: 350
- Dimensions: 14X25
Laundry
- Features: Flooring (Hardwood)
- Level: Main
- Area: 42
- Dimensions: 7X6
Loft
- Features: Flooring (Carpet)
- Level: Second
- Area: 180
- Dimensions: 10X18
Master Bedroom
- Features: Flooring (Carpet),Bathroom (Full)
- Level: Second
- Area: 210
- Dimensions: 14X15
Other
- Features: Flooring (Carpet)
- Level: Basement
- Area: 320
- Dimensions: 16X20
Other
- Features: Flooring (Carpet)
- Level: Basement
- Area: 81
- Dimensions: 9X9
Property
Accessibility
- Accessibility features: No Disability Access
Details
- Parcel number: 1414187001
- Special condition: Exclusions-Call List Office
Lot
- Features: On Golf Course,Mature Trees
Parking
- Total spaces: 4
- Parking features: Yes,Garage Owned,Attached,Driveway,Owned,Garage
- Has garage: Yes
- Attached garage spaces: 2
- Covered spaces: 2
- Has uncovered spaces: Yes