


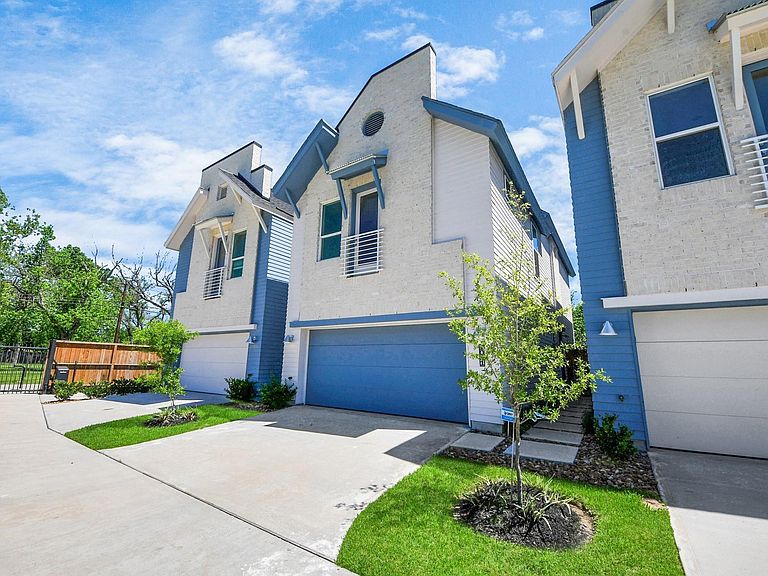


1043 Glen Ave, Houston, TX, 77088
About This Home
Welcome to Glenn Court! These thoughtfully designed two-story rental homes offer the perfect blend of modern comfort, style, and privacy. Each home features three spacious bedrooms and two full bathrooms, including a stunning primary suite with a spa-inspired en-suite bathroom and generous closet space. The open-concept living and dining area creates an inviting space for both everyday living and entertaining. Step outside to enjoy your own private backyard, offering a great space to relax, entertain, or enjoy outdoor activities. Nestled within a quiet, gated community, Glenn Court provides a peaceful setting while remaining just minutes from shopping, dining, and major freeways, including I-45 and Loop 610. If you're looking for a modern home in a convenient Houston location, Glenn Court offers the comfort, privacy, and lifestyle you've been searching for. Schedule your tour today
Getting Around
 Car-Dependent
 Some Transit
 Somewhat Bikeable
Schools
Construction
Condition
- New construction: Yes
- Year built: 2025
Materials
- Foundation: Slab
- Roof: Composition
- Construction materials: Cement Siding,Wood Siding
Other
- Builder name: Glenn Development Llc
Type & Style
- Home type: SingleFamily
- Architectural style: Traditional
- Property subType: Single Family Residence
Interior
Appliances
- Appliances included: Disposal,Convection Oven,Microwave,Gas Range,Dishwasher
- Laundry features: Electric Dryer Hookup,Gas Dryer Hookup,Washer Hookup
Bedrooms & Bathrooms
- Bedrooms: 3
- Bathrooms: 3
- Full bathrooms: 2
- 1/2 bathrooms: 1
Features
- All Bedrooms Up
- Flooring: Carpet,Tile,Vinyl
Heating & Cooling
- Heating features: Natural Gas
- Cooling features: Electric
Interior Area
- Total structure area: 1,667
- Total interior livable area: 1,667 sqft
Kitchen
- Features: Breakfast Bar,Kitchen Island,Pantry,Soft Closing Cabinets,Under Cabinet Lighting
Master Bathroom
- Features: Half Bath,Primary Bath: Double Sinks,Primary Bath: Separate Shower,Primary Bath: Soaking Tub,Secondary Bath(s): Tub/Shower Combo
Property
Details
- Parcel number: 1466010010006
Features
- Stories: 2
Lot
- Lot size: 2,530 sqft
- Features: Subdivided,0 Up To 1/4 Acre
Parking
- Total spaces: 2
- Parking features: Attached
- Has garage: Yes
- Attached garage spaces: 2
- Covered spaces: 2