



1232 Boulder Pass Lot 74, Clarksville, TN, 37040
4beds
3baths
2,276sqft
$408,900
$180price/sqft
$2,683/moest. monthly cost
$107,320/yrincome needed
About This Home
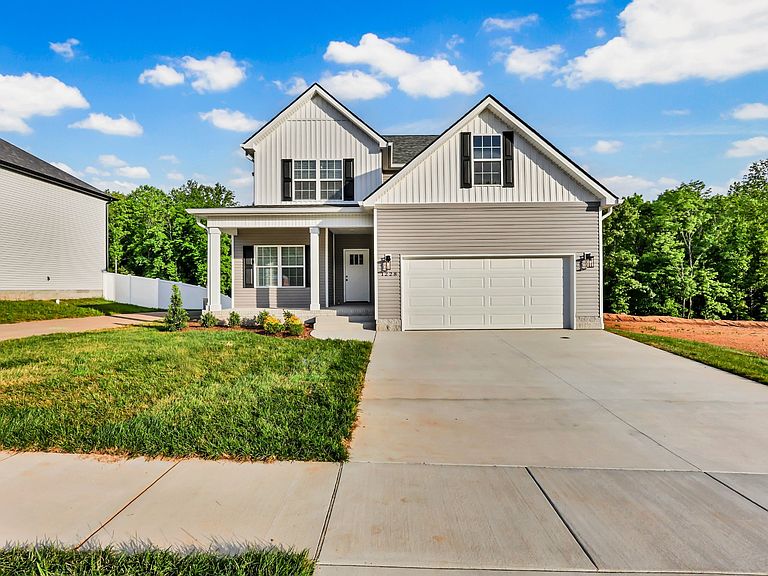
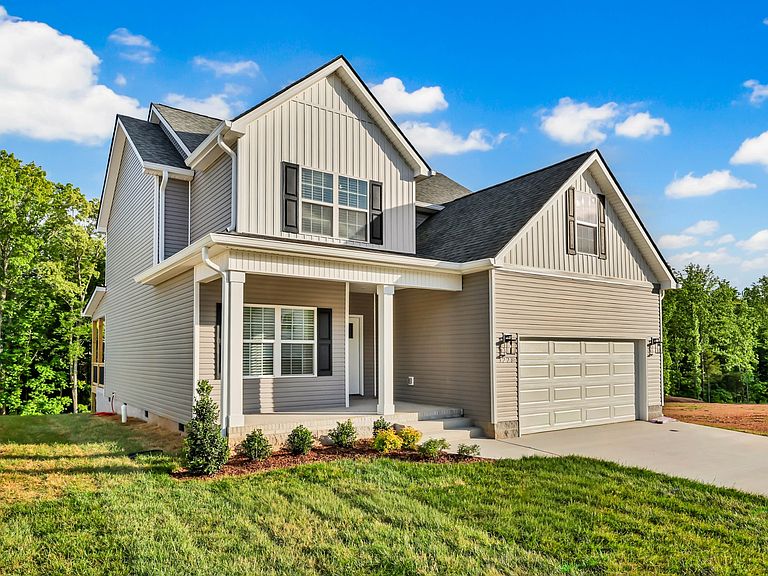
Seller offering $12,000 in concessions! This new floor plan offers nearly 2,300 sq. ft. of modern living space. The open-concept main living area seamlessly blends the kitchen, dining, and living rooms. A versatile office or flex room provides added flexibility, while the walk-in pantry and mudroom offer plenty of storage. Upstairs, you'll find all four bedrooms, including the spacious primary suite. A two-car garage and covered porch complete this thoughtfully designed home, perfect for family living and entertaining. **Pictures are sample photos only,**
Getting Around
12
 Car-Dependent
0
 Very Limited Transit
5
 Somewhat Bikeable
Schools
7/10
5/10
3/10
Construction
Condition
- New construction: Yes
- Year built: 2026
Materials
- Construction materials: Vinyl Siding
Type & Style
- Home type: SingleFamily
- Property subType: Single Family Residence,Residential
Interior
Appliances
- Appliances included: Electric Oven,Electric Range,Dishwasher,Disposal,Microwave
Basement
- Basement: None,Crawl Space
Bedroom1
- Features: Full Bath
- Level: Full Bath
- Area: 208
- Dimensions: 16x13
Bedroom2
- Area: 120
- Dimensions: 12x10
Bedroom3
- Area: 130
- Dimensions: 13x10
Bedroom4
- Area: 110
- Dimensions: 11x10
Bedrooms & Bathrooms
- Bedrooms: 4
- Bathrooms: 3
- Full bathrooms: 2
- 1/2 bathrooms: 1
Features
- Air Filter,Ceiling Fan(s),Walk-In Closet(s)
- Flooring: Carpet,Laminate,Tile
- Finished area above ground: 2,276
Heating & Cooling
- Heating features: Central,Electric
- Cooling features: Central Air,Electric
Interior Area
- Total structure area: 2,276
- Total interior livable area: 2,276 sqft
Kitchen
- Features: Eat-in Kitchen
- Level: Eat-in Kitchen
- Area: 280
- Dimensions: 20x14
Living Room
- Area: 272
- Dimensions: 17x16
Other
- Features: Office
- Level: Office
- Area: 100
- Dimensions: 10x10
Property
Details
- Parcel number: 063042E B 03000 00006042E
- Special condition: Standard
- Other equipment: Air Purifier
Features
- Levels: Two
- Stories: 2
- Patio & porch: Porch,Covered
Lot
- Lot size: 10,454 sqft
Parking
- Total spaces: 2
- Parking features: Garage Faces Side
- Has garage: Yes
- Attached garage spaces: 2
- Covered spaces: 2