



480 42nd Street, West Palm Beach, FL, 33407
About This Home
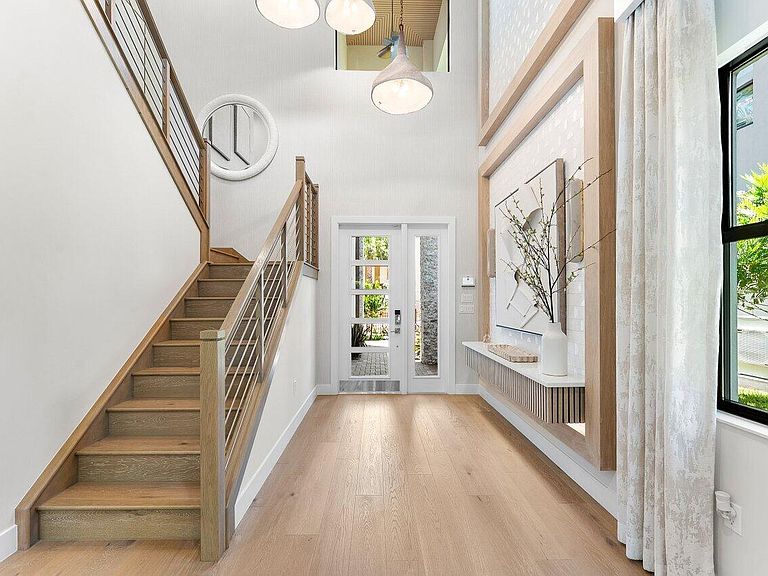
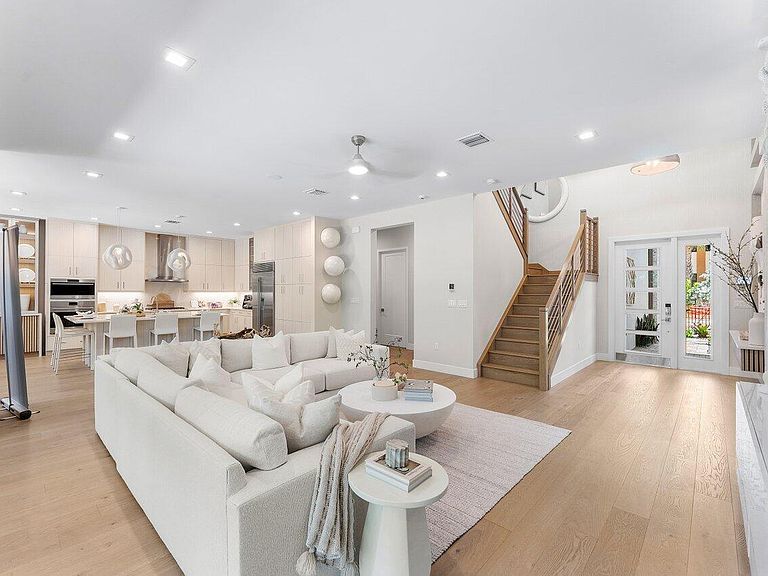
Introducing a rare opportunity to own a brand-new Sardinia spec home in The Estates at NOMAR, one of West Palm Beach's premier new luxury communities. Estimated completion is February/March 2027. Located in the rapidly growing Northwood neighborhood, directly across from Rybovich Marina, this home is surrounded by exciting future development, including four proposed luxury waterfront towers, a private four-story members-only club, upscale restaurants, boutique shopping, and nearby ICON Marina Village, Alba Palm Beach, and the Mandarin Oriental. This is your opportunity to invest in one of South Florida's most exciting waterfront neighborhoods. Some photos are of the professionally decorated Sardinia model home and are for illustrative purposes only. Actual finishes, features, and upgrades may vary.
Getting Around
 Car-Dependent
 Some Transit
 Bikeable
Schools
Construction
Condition
- Property condition: Under Construction
- Year built: 2027
Materials
- Roof: Tile
- Construction materials: Concrete,Stone,Stucco
Other
- Builder model: Sardinia
- Builder name: GL Homes
Type & Style
- Home type: SingleFamily
- Property subType: Single Family Residence
Interior
Appliances
- Appliances included: Cooktop,Dryer,Dishwasher,Freezer,Gas Cooktop,Disposal,Gas Range,Ice Maker,Microwave,Oven,Range,Refrigerator,Vented Exhaust Fan,Washer
- Laundry features: Washer Hookup,Inside,Laundry Room,Laundry Tub,Sink
Bedrooms & Bathrooms
- Bedrooms: 4
- Bathrooms: 5
- Full bathrooms: 4
- 1/2 bathrooms: 1
- Main level bathrooms: 1
- Main level bedrooms: 1
Features
- Built-in Features,Entrance Foyer,Elevator,High Ceilings,Kitchen Island,Other,Pantry,Storage,Walk-In Closet(s)
- Flooring: Carpet,Engineered Hardwood,Tile,Wood
Heating & Cooling
- Heating features: Central
- Cooling features: Central Air,Ceiling Fan(s),Electric
Interior Area
- Total structure area: 4,270
- Total interior livable area: 3,252 sqft
Property
Accessibility
- Accessibility features: None
Details
- Parcel number: 74434304360000260
- Zoning: SF7
- Special condition: Standard
Features
- Levels: Two
- Stories: 2
- Private pool: Yes
- Pool features: Heated,In Ground,Private,Pool/Spa Combo
- Exterior features: Built-in Barbecue,Barbecue,Outdoor Kitchen
- Has spa: Yes
- Spa features: Heated,In Ground
- Fencing: Back Yard,Fenced
Lot
- Lot size: 5,249 sqft
- Features: < 1/4 Acre
Parking
- Total spaces: 6
- Parking features: Attached,Garage
- Has garage: Yes
- Attached garage spaces: 3
- Covered spaces: 3