


19010 Highway 30, Buhl, ID, 83316
About This Home
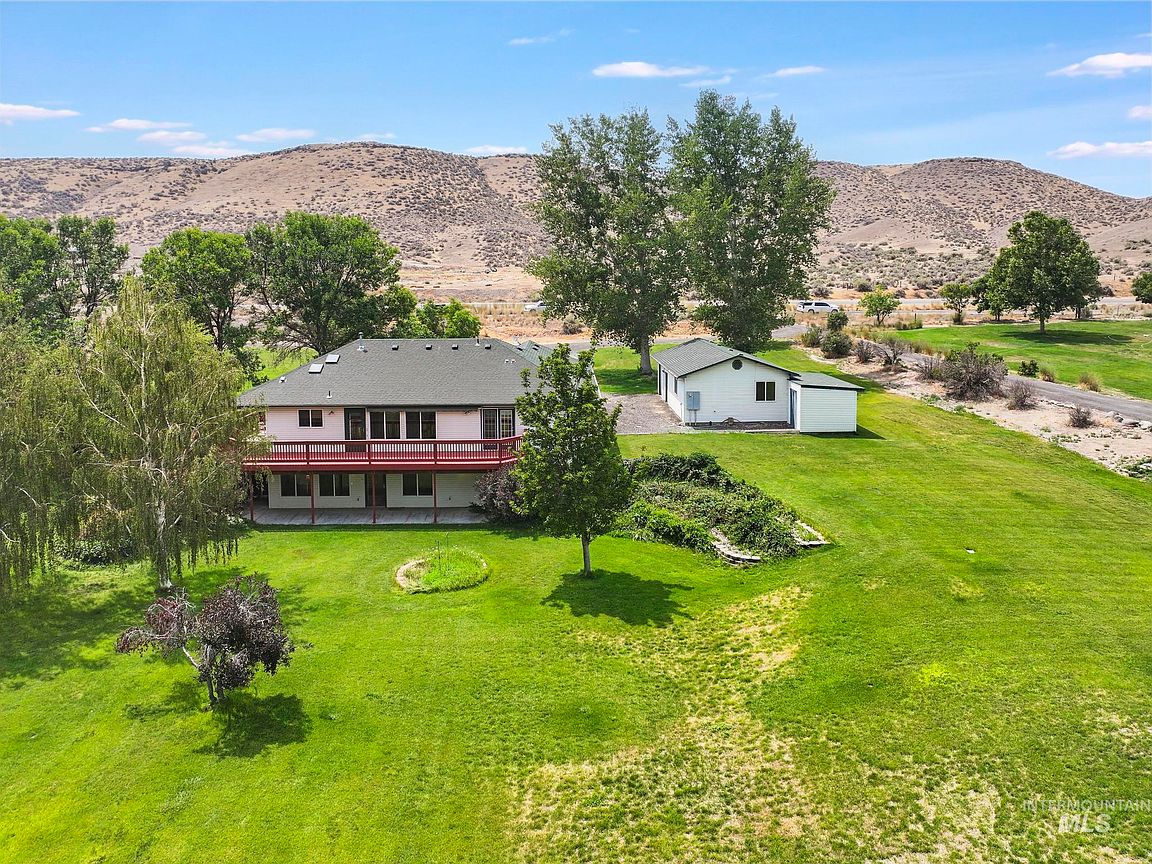
Nestled on just under 3 acres in Buhl, this one-of-a-kind property offers space, privacy, and endless possibilities, with the back of the property stretching to Salmon Falls Creek. Whether you’re dreaming of gardening, hobbies, or simply enjoying room to roam, this property delivers. Inside, the main level features a spacious primary suite, an additional bedroom and bathroom, two living areas, a dedicated office, and a well-appointed kitchen. Downstairs, the daylight basement is designed for entertaining with a large rec room complete with a wet bar and pool table, plus two additional bedrooms, a full bathroom, and a dedicated indoor hot tub room. Outside, enjoy the wraparound wood deck overlooking the property, along with a detached shop complete with its own bathroom, making it the perfect space for woodworking, projects, or extra storage. This is a property you truly have to experience in person.
Getting Around
 Car-Dependent
 Very Limited Transit
 Not Bike Friendly
Schools
Construction
Condition
- Year built: 2000
Materials
- Roof: Composition
- Construction materials: Frame,Vinyl Siding
Type & Style
- Home type: SingleFamily
- Property subType: Single Family Residence
Interior
Appliances
- Appliances included: Gas Water Heater,Tank Water Heater,Dishwasher,Disposal,Microwave,Oven/Range Freestanding,Refrigerator,Water Softener Owned
Basement
- Has basement: Yes
- Basement: Daylight,Walk-Out Access
Bedroom2
- Level: Main
Bedroom3
- Level: Lower
Bedroom4
- Level: Lower
Bedrooms & Bathrooms
- Bedrooms: 4
- Bathrooms: 4
- Main level bathrooms: 2
- Main level bedrooms: 2
Family Room
- Level: Main
Features
- Bathroom,Sink,Workbench,Bath-Master,Bed-Master Main Level,Guest Room,Den/Office,Formal Dining,Family Room,Rec/Bonus,Walk-In Closet(s),Breakfast Bar,Pantry,Granite Counters,Number of Baths Main Level: 2,Number of Baths Below Grade: 1,Bonus Room Level: Down
- Window features: Skylight(s)
- Flooring: Concrete,Tile,Carpet
- Fireplace features: Pellet Stove
- Fireplace: Yes
- Finished area below ground: 1,910
- Finished area above ground: 1,821
Heating & Cooling
- Heating features: Electric,Forced Air
- Cooling features: Central Air
Interior Area
- Total structure area: 3,731
- Total interior livable area: 3,731 sqft
Kitchen
- Level: Main
Living Room
- Level: Main
Master Bedroom
- Level: Main
Office
- Level: Main
Property
Details
- Parcel number: RP08S14E301250A
- Zoning: rural residential tracts
Features
- Levels: Single with Below Grade
- Patio & porch: Covered Patio/Deck
- Spa features: Heated
- Waterfront features: Creek/Stream
Lot
- Lot size: 2.63 Acres
- Features: 1 - 4.99 AC,Garden,Rolling Slope,Auto Sprinkler System,Full Sprinkler System,Irrigation Sprinkler System
Parking
- Total spaces: 3
- Parking features: Garage Door Access,Attached,RV Access/Parking,Driveway
- Has garage: Yes
- Attached garage spaces: 3
- Covered spaces: 3
- Has uncovered spaces: Yes