


422 S Quinsigamond Ave #1, Shrewsbury, MA, 01545
About This Home
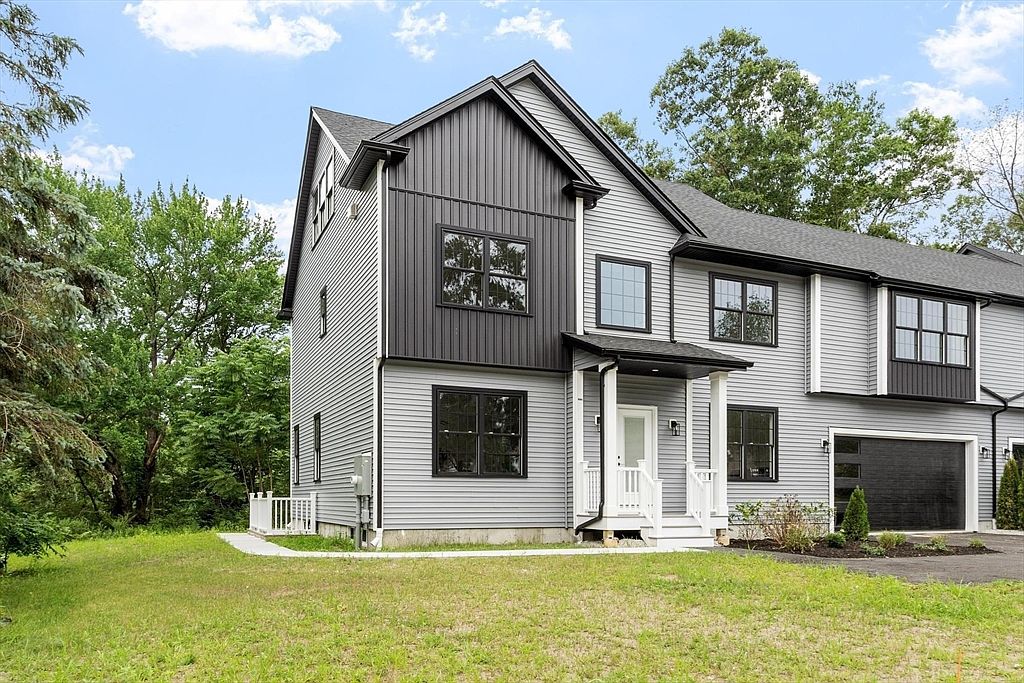
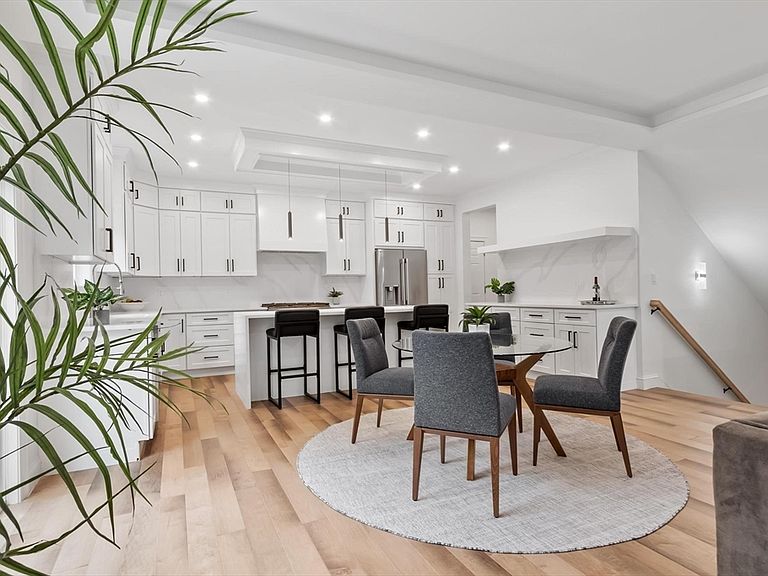
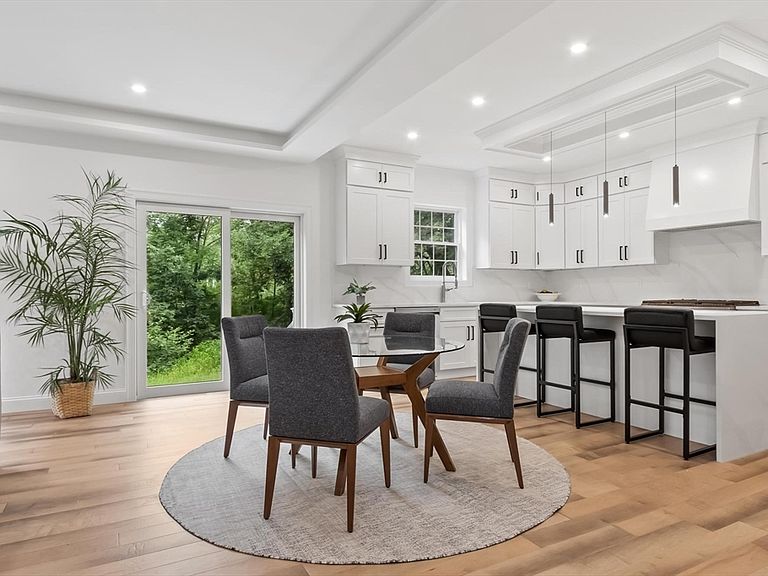
Experience modern luxury in this exceptional new construction home, offering over 4,500 square feet of thoughtfully designed living space. Every detail has been curated to blend sophisticated elegance with everyday functionality. At the heart of the home is a stunning chef’s kitchen featuring premium finishes, abundant custom cabinetry, and an expansive center island that flows seamlessly into the spacious family room and an impressive molding-packed dining room—creating an ideal setting for both daily living and effortless entertaining. With six generously sized bedrooms and six full bathrooms, the home provides exceptional space for family, guests, and multi-generational living. The luxurious primary suite serves as a private retreat, complete with a versatile adjoining room perfect for a home office, sitting area, nursery, or fitness space. Spa-inspired primary bath showcases a vaulted ceiling, a designer floor-to-ceiling tiled shower, and soaking tub. Fully finished walk-out lower level offers incredible flexibility, featuring a private entrance, an additional bedroom, a dedicated office, and rough plumbing in place for a future kitchen—ideal for an in-law suite or extended guest accommodations. A spectacular third-floor retreat with soaring vaulted ceilings and a full bathroom provides endless possibilities as a media room, guest suite, playroom, or home studio. Custom wood-built closet systems throughout enhance both organization and craftsmanship, while the home’s overall design reflects impeccable attention to detail and quality construction. This extraordinary residence seamlessly combines refined finishes, flexible living spaces, and modern design to create a truly one-of-a-kind home.
Getting Around
 Car-Dependent
 Very Limited Transit
 Somewhat Bikeable
Schools
Construction
Condition
- Year built: 2026
Materials
- Roof: Shingle
- Construction materials: Frame
Type & Style
- Home type: Condo
- Property subType: Condominium
Interior
Appliances
- Appliances included: Range,Dishwasher,Disposal,Microwave,Refrigerator,Range Hood
- Laundry features: Recessed Lighting,Second Floor,In Unit,Washer Hookup
Basement
- Has basement: Yes
Bedroom2
- Features: Bathroom - 3/4, Closet/Cabinets - Custom Built, Flooring - Hardwood, Recessed Lighting
- Level: Second
- Area: 196
Bedroom3
- Features: Bathroom - Full, Closet, Closet/Cabinets - Custom Built, Flooring - Hardwood, Recessed Lighting
- Level: Second
- Area: 169
Bedroom4
- Features: Bathroom - Full, Closet, Closet/Cabinets - Custom Built, Flooring - Hardwood, Recessed Lighting
- Level: Second
- Area: 169
Bedroom5
- Features: Bathroom - 3/4, Walk-In Closet(s), Closet, Closet/Cabinets - Custom Built, Flooring - Hardwood, Recessed Lighting, Half Vaulted Ceiling(s)
- Level: Third
- Area: 580
Bedrooms & Bathrooms
- Bedrooms: 6
- Bathrooms: 6
- Full bathrooms: 6
Dining Room
- Features: Flooring - Hardwood, Chair Rail, Recessed Lighting, Wainscoting, Lighting - Overhead, Crown Molding, Decorative Molding
- Level: First
- Area: 208
Family Room
- Features: Flooring - Hardwood, Exterior Access, Open Floorplan, Recessed Lighting
- Level: First
- Area: 270
Features
- Chair Rail,Recessed Lighting,Crown Molding,Bathroom - 3/4,Closet,Home Office,Bonus Room,Bedroom,Study
- Window features: Insulated Windows
- Flooring: Wood,Tile,Flooring - Hardwood
- Finished area below ground: 987
- Finished area above ground: 3,513
Heating & Cooling
- Heating features: Forced Air,Heat Pump
- Cooling features: Central Air
Interior Area
- Total structure area: 4,500
- Total interior livable area: 4,500 sqft
Kitchen
- Features: Flooring - Hardwood, Countertops - Stone/Granite/Solid, Kitchen Island, Cabinets - Upgraded, Recessed Lighting, Slider, Stainless Steel Appliances, Gas Stove, Lighting - Pendant
- Level: First
- Area: 368
Master Bathroom
- Features: Yes
Master Bedroom
- Features: Bathroom - Full, Walk-In Closet(s), Closet, Closet/Cabinets - Custom Built, Flooring - Hardwood, Double Vanity, Dressing Room, Recessed Lighting, Half Vaulted Ceiling(s)
- Level: Second
- Area: 322
Office
- Features: Flooring - Hardwood, Chair Rail, Recessed Lighting, Crown Molding
- Level: Main
- Area: 117
Property
Details
- Parcel number: 1682968
- Attached to another structure: Yes
- Zoning: res
Features
- Patio & porch: Porch
- Exterior features: Porch,Rain Gutters
Parking
- Total spaces: 7
- Parking features: Garage
- Has garage: Yes
- Attached garage spaces: 2
- Covered spaces: 2
- Uncovered spaces: 5