




10819 CORANDO Way, Jacksonville, FL, 32257
About This Home
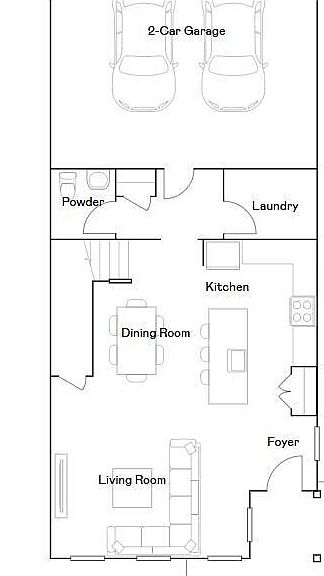
Under Construction: Ready October 2026! NO CDD FEES! HOA includes high-speed internet TV services exterior lawn maintenance and irrigation. Discover low-maintenance living at The Cove at Southwood in the heart of Mandarin close to shopping dining healthcare major employers and commuter routes. The Lennar Mallard floor plan offers 4 bedrooms 2.5 bathrooms and a 2-car garage with an open-concept layout. Everything's Included features white quartz countertops designer cabinetry stainless steel appliances including range microwave dishwasher and refrigerator wood-look ceramic tile in main living areas and wet areas quartz bathroom countertops window blinds covered lanai paver driveway full irrigation and professionally maintained landscaping. Includes Lennar's 1-year limited builder warranty customer care program and 24-hour emergency service. Conditions may apply)
Getting Around
 Somewhat Walkable
 No Nearby Transit
 Somewhat Bikeable
Schools
Construction
Condition
- Property condition: Under Construction
- New construction: Yes
- Year built: 2026
Materials
- Roof: Shingle
- Construction materials: Fiber Cement,Frame
Type & Style
- Home type: Townhouse
- Architectural style: Traditional
- Property subType: Townhouse
Interior
Appliances
- Appliances included: Dishwasher,Disposal,Electric Cooktop,Electric Oven,Electric Range,Electric Water Heater,Ice Maker,Microwave,Refrigerator
- Laundry features: Electric Dryer Hookup,Washer Hookup
Bedroom2
- Level: Second
Bedroom3
- Level: Second
Bedroom4
- Level: Second
Bedrooms & Bathrooms
- Bedrooms: 4
- Bathrooms: 3
- Full bathrooms: 2
- 1/2 bathrooms: 1
Dining Room
- Level: First
Features
- Breakfast Bar,Breakfast Nook,Eat-in Kitchen,Pantry,Primary Bathroom - Shower No Tub,Split Bedrooms,Walk-In Closet(s)
- Flooring: Carpet,Tile
Heating & Cooling
- Heating features: Central,Electric,Heat Pump
- Cooling features: Central Air,Electric
Interior Area
- Total interior livable area: 2,005 sqft
Kitchen
- Level: First
Laundry
- Level: First
Living Room
- Level: First
Master Bedroom
- Level: Second
Property
Details
- Parcel number: 000
- Attached to another structure: Yes
Features
- Levels: Two
- Stories: 2
Lot
- Lot size: 2,613 sqft
- Features: Sprinklers In Front,Sprinklers In Rear
Parking
- Total spaces: 2
- Parking features: Attached,Garage,Garage Door Opener
- Has garage: Yes
- Attached garage spaces: 2
- Covered spaces: 2