


1505 S Gaylord Street, Denver, CO, 80210
About This Home
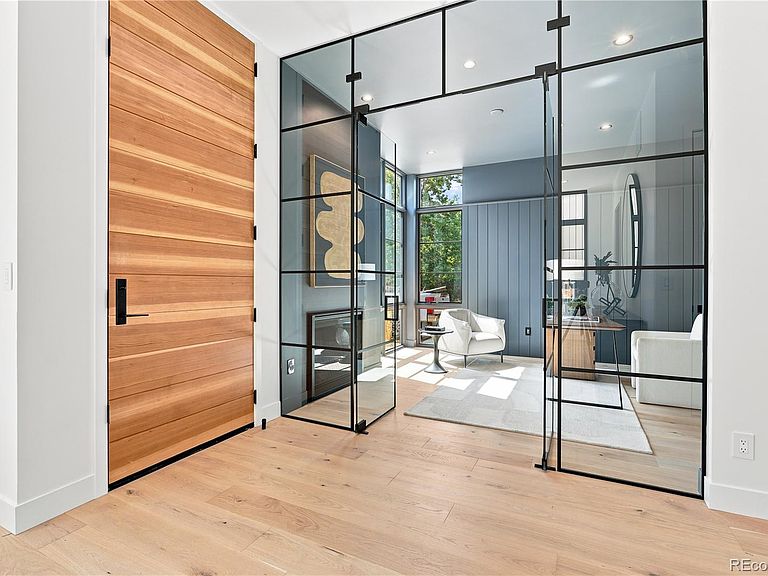
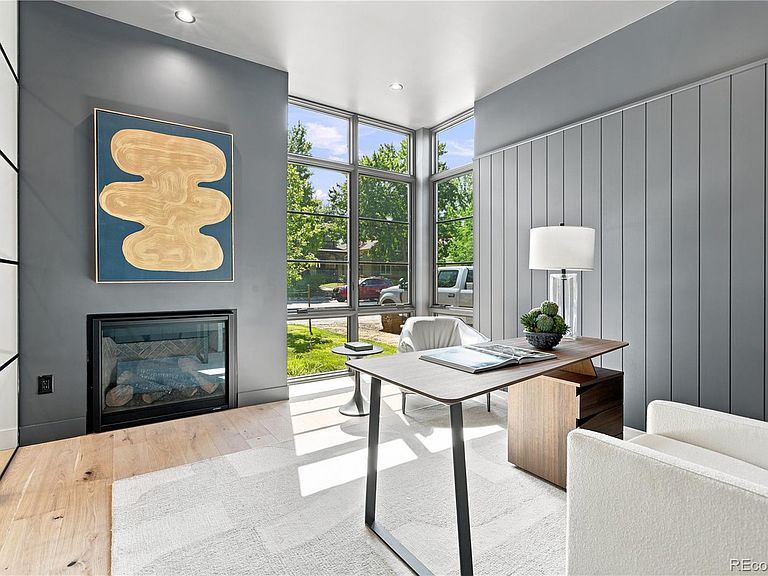
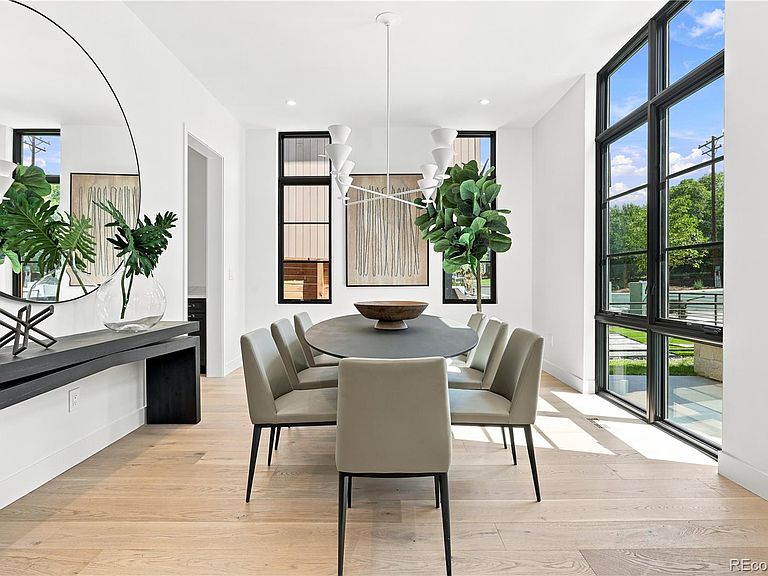
This exceptional new custom home in East Wash Park was thoughtfully built by Caliber Construction and expertly designed by Robinson Architecture & Design, showcasing outstanding craftsmanship and meticulous attention to detail throughout. The timeless stone exterior blends beautifully with the quiet, tree-lined streets of Washington Park, just a few blocks from the acclaimed shops and restaurants of Old South Gaylord Street. Step through the impressive 10-foot custom front door into a sophisticated, paneled study highlighted by a striking grid-glass wall. Across the foyer, the spacious dining room is filled with natural light from dramatic floor-to-ceiling east-facing windows. Designed for both everyday living and entertaining, the chef's kitchen is appointed with premium Thermador appliances and an abundance of custom Tharp cabinetry. The exceptional appliance package includes a gas cooktop, refrigerator and freezer columns, double dishwashers, and double ovens plus microwave. Upstairs, the expansive primary suite offers a luxurious retreat with a spa-inspired five-piece ensuite bath and a generous walk-in closet. Two additional bedrooms, each with their own private ensuite bathroom, along with a conveniently located laundry room, complete the upper level. The finished basement provides exceptional additional living space, featuring two more bedrooms, a dedicated home gym, a full bathroom, an inviting family room, and a wet bar—perfect for entertaining. A spacious finished storage room plus separate mechanical area offers a rare and highly desirable amenity for Wash Park homes. Developed by Palmquist Investments.
Getting Around
 Car-Dependent
 Some Transit
 Very Bikeable
Schools
Construction
Condition
- Property condition: New Construction
- New construction: Yes
- Year built: 2026
Materials
- Foundation: Slab
- Roof: Composition
- Construction materials: Stone
Other
- Builder model: Custom
Type & Style
- Home type: SingleFamily
- Architectural style: Urban Contemporary
- Property subType: Single Family Residence
Interior
Appliances
- Appliances included: Bar Fridge,Cooktop,Dishwasher,Disposal,Microwave,Oven,Range Hood,Refrigerator
Basement
- Has basement: Yes
- Basement: Full
Bathroom
- Level: Main
Bathroom
- Features: En Suite Bathroom
- Level: Upper
Bathroom
- Level: Basement
Bathroom
- Level: Upper
Bathroom
- Features: Primary Suite
- Level: Upper
Bedroom
- Features: Primary Suite
- Level: Upper
Bedroom
- Level: Upper
Bedroom
- Level: Upper
Bedroom
- Level: Basement
Bedroom
- Level: Basement
Bedrooms & Bathrooms
- Bedrooms: 5
- Bathrooms: 5
- Full bathrooms: 2
- 3/4 bathrooms: 2
- 1/2 bathrooms: 1
- Main level bathrooms: 1
Den
- Level: Main
Dining Room
- Level: Main
Exercise Room
- Level: Basement
Family Room
- Level: Main
Features
- Number of fireplaces: 1
- Fireplace features: Family Room
- Fireplace: Yes
- Finished area below ground: 1,487
- Finished area above ground: 3,126
Heating & Cooling
- Heating features: Forced Air
- Cooling features: Central Air
Interior Area
- Total structure area: 4,698
- Total interior livable area: 4,698 sqft
Property
Details
- Parcel number: 523403037
- Zoning: S-SU-C
- Special condition: Standard
- Exclusions: Staging And Sellers Personal Property
Features
- Levels: Two
- Stories: 2
- Entry location: Ground
- Exterior features: Fire Pit,Gas Valve
- Fencing: Full
- Has view: Yes
- View description: Mountain(s)
Lot
- Lot size: 5,781 sqft
Parking
- Total spaces: 2
- Parking features: Garage - Attached
- Has garage: Yes
- Attached garage spaces: 2
- Covered spaces: 2