



LOT Randall Rd #C, Berlin, MA, 01503
About This Home
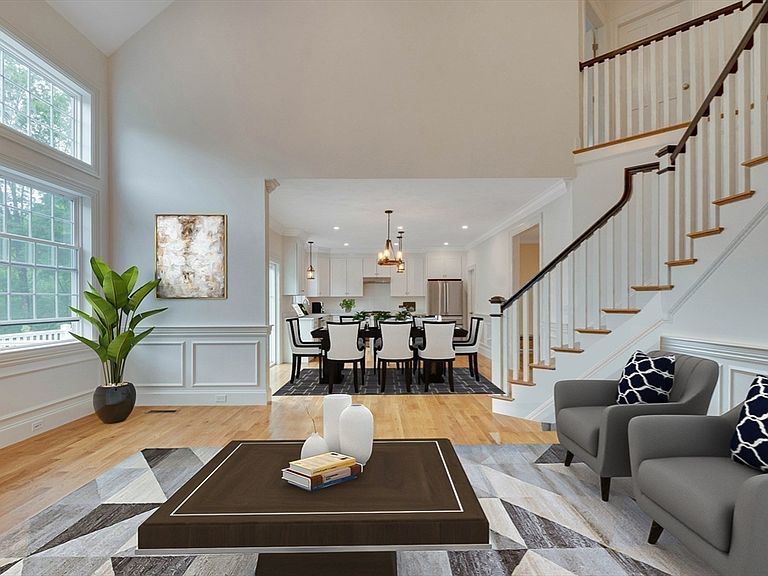
Looking to build a custom home on a quaint country road just down the street from Peach Hill on Randall Rd? You'll love the quality craftsmanship, well appointed open floor plan w/cathedral ceilings, crown molding, wainscoting & chair rail, quartz or granite counters in kitchen & baths, s/s appliances, walk in pantry & gas range. There's a 1st flr home office, hdwd floors in all iving areas (baths & laundry have tile floors), expansive family rm w/gas FP for entertaining. Enjoy 2nd flr primary ensuite w/walk-in tiled shower, soaking tub & nearby laundry rm. Home features 4 bdrms, 4 baths & walk out basement rough plumbed for a 5th bathroom. There's a 2 car garage, ample parking & approx 2 acres of land! Enjoy country living in a quiet suburban countryside neighboring nicely groomed walking trails & equestrian farms! Beautifully secluded yet offers close proximity to major routes : 495, 62,290 & local shopping/dining.about 5 min away!
Getting Around
 Car-Dependent
 Very Limited Transit
 Somewhat Bikeable
Schools
Construction
Condition
- New construction: Yes
- Year built: 2026
Materials
- Foundation: Concrete Perimeter
- Roof: Shingle
- Construction materials: Frame
Type & Style
- Home type: SingleFamily
- Architectural style: Colonial
- Property subType: Single Family Residence
Interior
Appliances
- Appliances included: Tankless Water Heater,Range,Dishwasher,Microwave,Range Hood,Plumbed For Ice Maker
- Laundry features: Flooring - Stone/Ceramic Tile,Electric Dryer Hookup,Washer Hookup,Lighting - Overhead,Second Floor
Basement
- Has basement: Yes
- Basement: Full,Interior Entry,Concrete,Unfinished
Bathroom1
- Features: Bathroom - Full, Bathroom - Tiled With Shower Stall, Flooring - Stone/Ceramic Tile, Countertops - Stone/Granite/Solid, Lighting - Overhead
- Level: Main,First
Bathroom2
- Features: Bathroom - Full, Bathroom - Tiled With Shower Stall, Flooring - Stone/Ceramic Tile, Countertops - Stone/Granite/Solid, Lighting - Overhead, Soaking Tub
- Level: Second
Bathroom3
- Features: Bathroom - With Tub & Shower, Flooring - Stone/Ceramic Tile, Countertops - Stone/Granite/Solid, Lighting - Overhead
- Level: Second
Bedroom2
- Features: Bathroom - Full, Closet, Flooring - Hardwood, Cable Hookup, Lighting - Overhead
- Level: Second
- Area: 144
Bedroom3
- Features: Closet, Flooring - Hardwood, Cable Hookup, Lighting - Overhead
- Level: Second
- Area: 144
Bedroom4
- Features: Closet, Flooring - Hardwood, Cable Hookup, Lighting - Overhead
- Level: Second
- Area: 144
Bedrooms & Bathrooms
- Bedrooms: 4
- Bathrooms: 4
- Full bathrooms: 4
- Main level bathrooms: 1
Dining Room
- Features: Flooring - Hardwood, Chair Rail, Open Floorplan, Wainscoting
- Level: Main,First
- Area: 180
Family Room
- Features: Flooring - Hardwood, Cable Hookup, Open Floorplan, Recessed Lighting, Wainscoting, Lighting - Overhead
- Level: Main,First
- Area: 342
Features
- Pantry,Bathroom - Full,Bathroom - With Tub & Shower,Study,Mud Room,Bathroom,Internet Available - Unknown
- Window features: Insulated Windows,Screens
- Flooring: Tile,Hardwood,Flooring - Hardwood,Flooring - Stone/Ceramic Tile
- Number of fireplaces: 1
- Fireplace: Yes
- Finished area above ground: 3,200
Heating & Cooling
- Heating features: Central,Forced Air,Propane
- Cooling features: Central Air
Interior Area
- Total structure area: 3,200
- Total interior livable area: 3,200 sqft
Kitchen
- Features: Flooring - Hardwood, Countertops - Stone/Granite/Solid, Kitchen Island, Open Floorplan, Recessed Lighting, Stainless Steel Appliances, Lighting - Pendant
- Level: Main,First
- Area: 660
Living Room
- Features: Flooring - Hardwood, Open Floorplan, Lighting - Overhead
- Level: Main,First
- Area: 144
Master Bathroom
- Features: Yes
Master Bedroom
- Features: Walk-In Closet(s), Flooring - Hardwood, Cable Hookup, Lighting - Overhead
- Level: Second
- Area: 330
Property
Accessibility
- Accessibility features: No
Details
- Parcel number: 1466375
- Zoning: RES
- Exclusions: Does Not Include Refrigerator.
Features
- Patio & porch: Deck
- Exterior features: Balcony / Deck,Deck,Professional Landscaping,Decorative Lighting,Screens
- Has view: Yes
- View description: Scenic View(s)
Lot
- Lot size: 2 Acres
- Features: Wooded,Cleared,Gentle Sloping,Level
Parking
- Total spaces: 4
- Parking features: Attached,Garage Door Opener,Garage Faces Side,Paved Drive,Off Street,Paved
- Has garage: Yes
- Attached garage spaces: 2
- Covered spaces: 2
- Has uncovered spaces: Yes
- Uncovered spaces: 2