




409 Klickety Klak Ln, Valrico, FL, 33594
About This Home
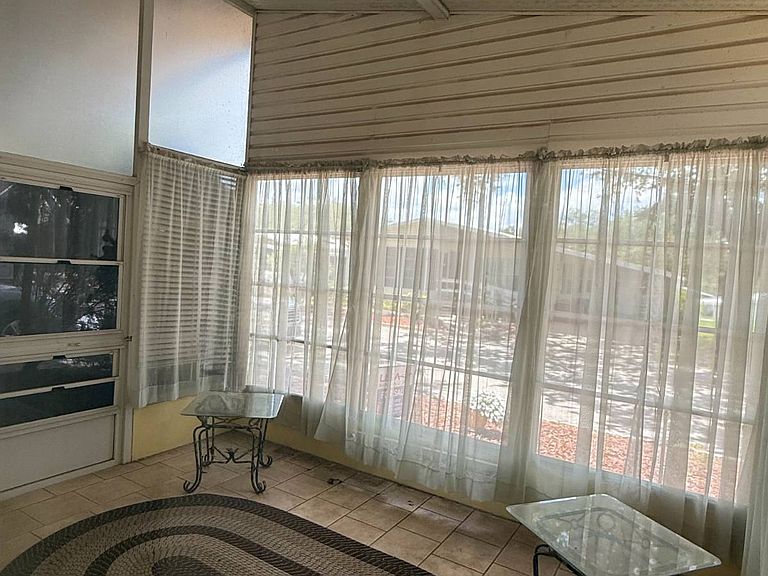
MAKE US AN OFFER! Looking to sell quickly. Cash offers only. Contact listing agent directly. 2-bed 2-bath home in Strawberry Ridge at a price that leaves plenty of room in the budget for updates. The sellers know it needs cosmetic work and are ready to look at offers for a quick sale. Home is structurally sound and some of the big-ticket items are already done, including a metal roof and a 2022 HVAC system. Interior offers textured drywall walls instead of panel strip walls. A very comfortable living area with sliders to front lanai, large bedrooms with walk-in closets. Primary bedroom has ensuite bath with dual sink vanity and walk in shower. Guest bath has tub/shower combo and washer/dryer area. Open kitchen with bay windows and shutters. Stove and refridgerator are in good working order. Extra cabinets in the hallway across from the dining area for extra storage. Bonus of two lanais!! An enclosed front lanai with screens, vinyl windows and ceramic tile floors, plus a second enclosed four-seasons lanai off the carport with screens, sliding GLASS windows, ceramic floors, and a utility shed. If you're looking for a solid home with good space that you can update the way you want, this is one to see. The sellers are motivated, so bring your ideas and make an offer! Lot rent $1346. StrawBerry Ridge is a 55+ community located just east of Tampa in Valrico with easy access to I-75, I-4, and the Selmon Expressway. Enjoy the perfect blend of convenience and lifestyle with shopping, dining, medical facilities, and everyday essentials all just minutes away. No additional HOA fees. Park approval is required, including credit, income, and background checks. StrawBerry Ridge is known for its active lifestyle and friendly atmosphere, featuring two clubhouses, indoor/outdoor heated pools with jacuzzis, tennis/pickleball courts, a fitness center, library, billiards and woodworking shop. Endless events including bunco, bingo, karaoke, game nights, trivia nights, dances, and more. The community is very pet-friendly, allowing up to three pets with no weight limit (breed restrictions apply).Listing Brokerage cannot guarantee or warrant accuracy of this information, measurements, or condition of property. The buyer assumes all responsibility for verifying all lot rent rates, costs, and rules associated with the Community.
Getting Around
 Car-Dependent
 Very Limited Transit
 Somewhat Bikeable
Schools
Construction
Condition
- Year built: 1993
Materials
- Roof: Metal
- Construction materials: Vinyl Siding
Type & Style
- Home type: MobileManufactured
- Property subType: Manufactured Home
Interior
Appliances
- Appliances included: Dryer,Refrigerator,Oven,Washer,Water Heater
Basement
- Area: 0
Bedrooms & Bathrooms
- Bedrooms: 2
- Bathrooms: 2
- Full bathrooms: 2
Features
- Laundry
- Finished area above ground: 1,056
Heating & Cooling
- Heating features: Has Heating (Unspecified Type)
- Cooling features: Central
Interior Area
- Total structure area: 1,056
- Total interior livable area: 1,056 sqft
Kitchen
- Features: Open,Laminate Counters
Property
Details
- On leased land: Yes
- Lease amount: 1346
Features
- Patio & porch: Covered Porch,Enclosed Porch
Parking
- Parking features: Driveway
- Has uncovered spaces: Yes
- Carport: Yes