



501 Alpine Rd #Wachusett, Fitchburg, MA, 01420
About This Home
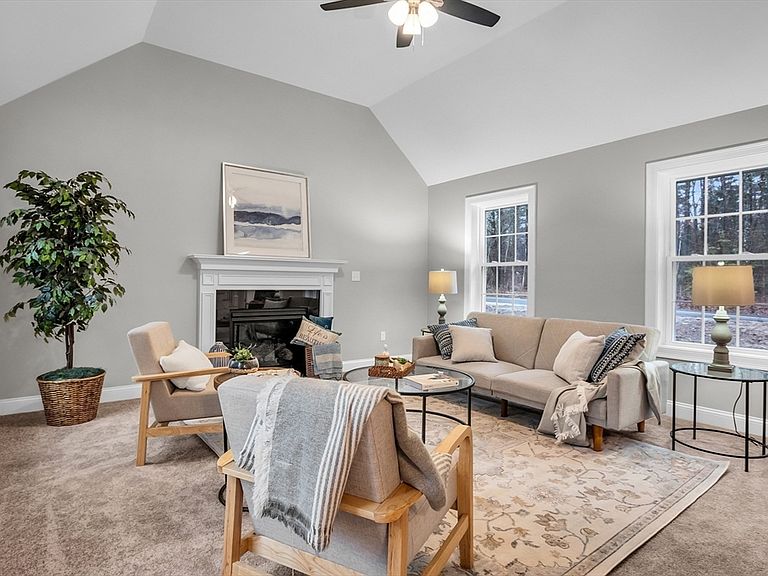
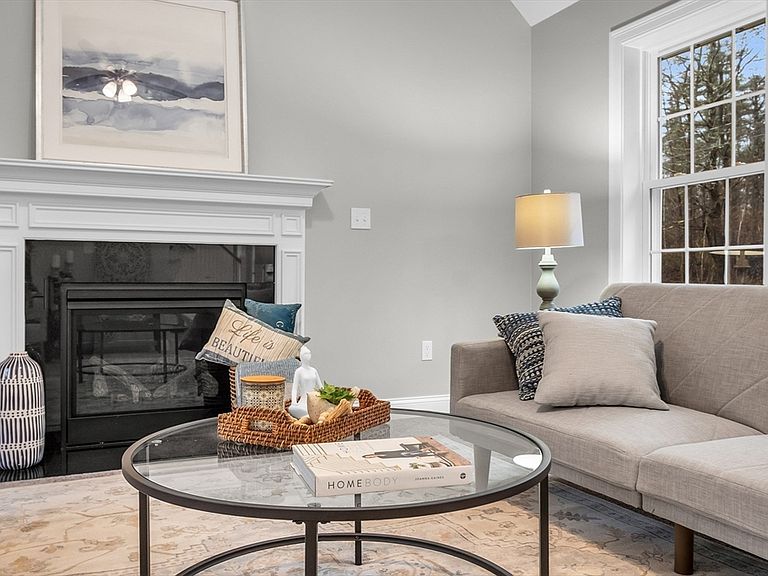
Introducing The Applewood—a beautifully designed Colonial home to-be-built on 1.74 acres at Lot 3 Alpine Rd in Fitchburg. This 4-bedroom, 2.5-bath plan blends luxury with everyday comfort, starting with a spacious primary suite featuring two walk-in closets and a spa-like bath with a custom-tiled shower and dual vanities. The light-filled family room offers a soaring cathedral ceiling and a cozy fireplace, creating an inviting space for gatherings. The modern kitchen includes soft-close cabinetry, granite countertops, and a pantry, with opportunities to personalize finishes to your style. A full walkout basement provides direct backyard access and exceptional potential for future living space. Set on a generous lot that offers both privacy and possibility, this home gives buyers the chance to customize and create a space that truly reflects their vision.
Getting Around
 Car-Dependent
 No Nearby Transit
 Somewhat Bikeable
Schools
Construction
Condition
- New construction: Yes
- Year built: 2026
Materials
- Foundation: Concrete Perimeter
- Roof: Shingle
- Construction materials: Frame
Type & Style
- Home type: SingleFamily
- Architectural style: Colonial
- Property subType: Single Family Residence
Interior
Appliances
- Appliances included: Water Heater,Plumbed For Ice Maker
- Laundry features: Flooring - Stone/Ceramic Tile,Electric Dryer Hookup,Washer Hookup,Second Floor
Basement
- Has basement: Yes
- Basement: Full,Bulkhead,Concrete,Unfinished
Bathroom1
- Features: Bathroom - Half, Flooring - Stone/Ceramic Tile, Countertops - Stone/Granite/Solid, Dryer Hookup - Electric, Washer Hookup
- Level: First
Bathroom2
- Features: Bathroom - Full, Bathroom - Double Vanity/Sink, Bathroom - Tiled With Shower Stall, Closet - Linen, Flooring - Stone/Ceramic Tile, Countertops - Stone/Granite/Solid
- Level: Second
Bathroom3
- Features: Bathroom - Full, Bathroom - Double Vanity/Sink, Flooring - Stone/Ceramic Tile, Countertops - Stone/Granite/Solid
- Level: Second
Bedroom2
- Features: Closet, Flooring - Wall to Wall Carpet
- Level: Second
Bedroom3
- Features: Closet, Flooring - Wall to Wall Carpet
- Level: Second
Bedroom4
- Features: Closet, Flooring - Wall to Wall Carpet
- Level: Second
Bedrooms & Bathrooms
- Bedrooms: 4
- Bathrooms: 3
- Full bathrooms: 2
- 1/2 bathrooms: 1
Dining Room
- Features: Flooring - Hardwood, Slider
- Level: First
Family Room
- Features: Cathedral Ceiling(s), Ceiling Fan(s), Flooring - Wall to Wall Carpet
- Level: First
Features
- Closet/Cabinets - Custom Built,Mud Room,Office
- Door features: Insulated Doors
- Window features: Insulated Windows,Screens
- Flooring: Tile,Carpet,Hardwood,Flooring - Stone/Ceramic Tile,Flooring - Wall to Wall Carpet
- Number of fireplaces: 1
- Fireplace features: Family Room
- Fireplace: Yes
- Finished area above ground: 2,492
Heating & Cooling
- Heating features: Forced Air,Propane
- Cooling features: Central Air
Interior Area
- Total structure area: 2,492
- Total interior livable area: 2,492 sqft
Kitchen
- Features: Flooring - Hardwood, Pantry, Countertops - Stone/Granite/Solid, Kitchen Island, Breakfast Bar / Nook, Recessed Lighting
- Level: First
Living Room
- Features: Closet
- Level: First
Master Bathroom
- Features: Yes
Master Bedroom
- Features: Bathroom - Full, Walk-In Closet(s), Flooring - Wall to Wall Carpet, Closet - Double
- Level: Second
Office
- Features: Flooring - Wall to Wall Carpet
- Level: First
Property
Accessibility
- Accessibility features: No
Details
- Zoning: RR
Features
- Patio & porch: Deck - Composite
- Exterior features: Deck - Composite,Rain Gutters,Screens
- Frontage length: 200.00
Lot
- Lot size: 1.49 Acres
Parking
- Total spaces: 6
- Parking features: Attached,Insulated,Paved Drive,Off Street,Paved
- Has garage: Yes
- Attached garage spaces: 2
- Covered spaces: 2
- Has uncovered spaces: Yes
- Uncovered spaces: 4