


38 Kingsbarn Rd, West Henrietta, NY, 14586
About This Home
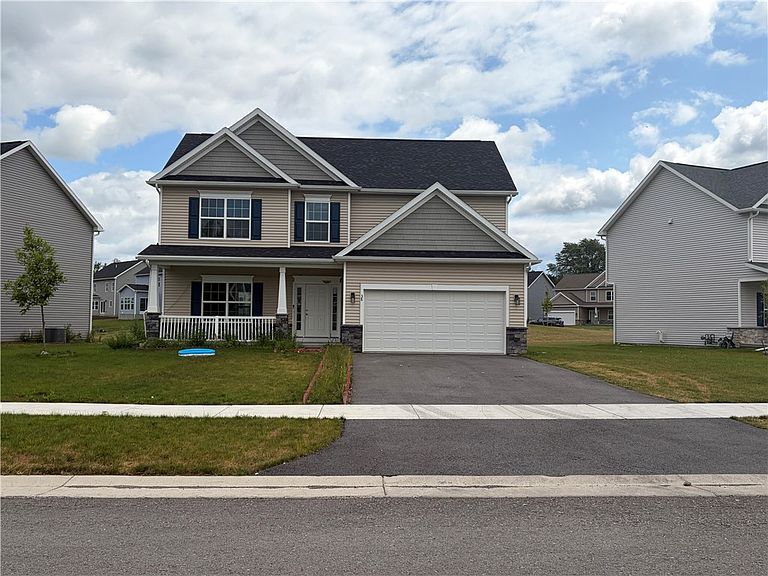
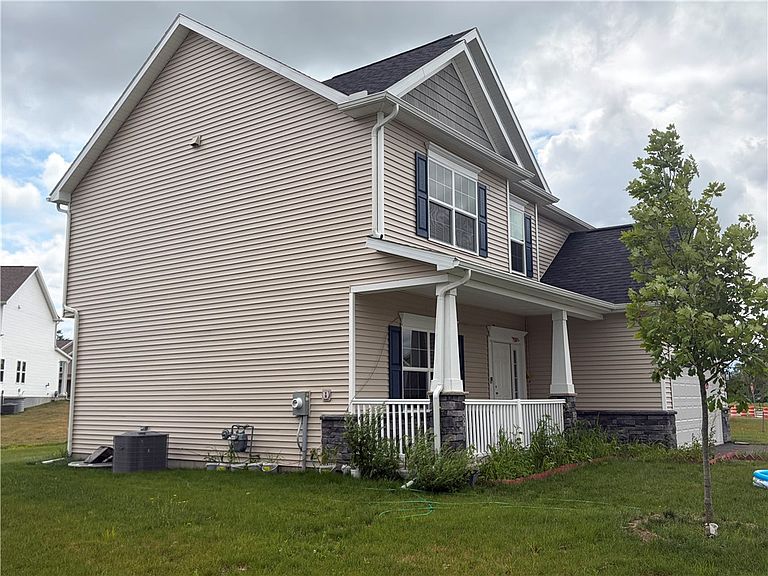
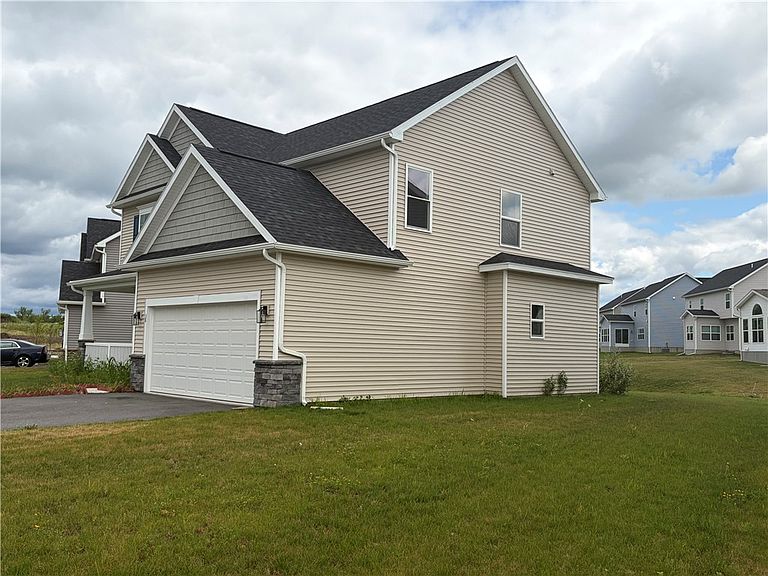
Welcome to this beautifully crafted 2025-built home in the highly sought-after West Henrietta community. Lightly lived in for just over one year, this residence feels truly like new from top to bottom. The second floor features four spacious bedrooms, including a serene primary suite with a full standing-shower bath, plus an additional common full bath with tub for convenience. Three of the four bedrooms have walk-in closets. The common bathroom upstairs has private access door to two adjacent bedrooms for convenience. The first floor offers an inviting open-concept layout, combining the living room, dining area, and modern kitchen into one bright, functional space—perfect for everyday living and entertaining. A sliding glass door leads to the backyard, providing easy access to the rectangular lot and creating a seamless indoor-outdoor flow. Enjoy the practicality of a two-car attached garage and a full, unfinished basement offering exceptional potential for storage, recreation, or future customization. With all appliances, roof, windows, mechanicals, and finishes still brand new, and with the freshly painted interior, this home delivers peace of mind and turnkey comfort.
Getting Around
 Car-Dependent
 Very Limited Transit
 Somewhat Bikeable
Schools
Construction
Condition
- Property condition: Resale
- Year built: 2024
Materials
- Foundation: Poured
- Construction materials: Attic/Crawl Hatchway(s) Insulated,Stone,Vinyl Siding
Type & Style
- Home type: SingleFamily
- Architectural style: Colonial
- Property subType: Single Family Residence
Interior
Appliances
- Appliances included: Dishwasher,Exhaust Fan,Disposal,Gas Oven,Gas Range,Gas Water Heater,Refrigerator,Range Hood
- Laundry features: In Basement
Basement
- Has basement: Yes
- Basement: Full
Bedrooms & Bathrooms
- Bedrooms: 4
- Bathrooms: 3
- Full bathrooms: 2
- 1/2 bathrooms: 1
- Main level bathrooms: 1
Features
- Kitchen/Family Room Combo,Living/Dining Room,Programmable Thermostat
- Flooring: Carpet,Luxury Vinyl,Tile,Varies
Heating & Cooling
- Heating features: Gas,Forced Air
- Cooling features: Central Air
Interior Area
- Total structure area: 2,109
- Total interior livable area: 2,109 sqft
Property
Details
- Parcel number: 2632001870400002023000
- Special condition: Standard
Features
- Levels: Two
- Stories: 2
- Exterior features: Blacktop Driveway
Lot
- Lot size: 9,705 sqft
- Features: Rectangular,Rectangular Lot,Residential Lot
- Lot size dimensions: 120 x 132
Parking
- Total spaces: 2
- Parking features: Attached,Garage,Driveway
- Has garage: Yes
- Attached garage spaces: 2
- Covered spaces: 2