


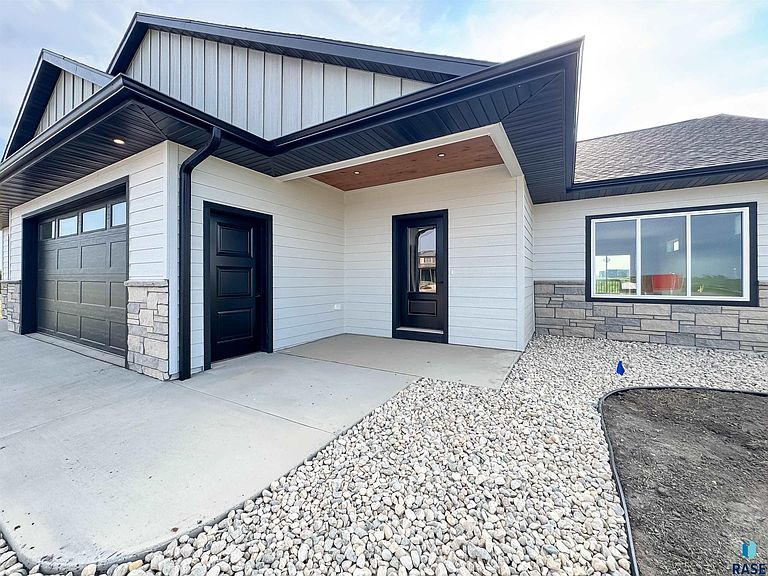


212 W Willow Trl, Crooks, SD, 57020
About This Home
Experience the perfect blend of style, space, and functionality in this stunning new construction 5-bedroom, 3-bath home in Crooks! Thoughtfully designed with today's lifestyle in mind, this home offers an open-concept layout that's ideal for both everyday living and entertaining. The main floor features a spacious living, dining, and kitchen area highlighted by beautiful luxury vinyl plank flooring and abundant natural light. The kitchen is a standout with ample cabinet storage, a gorgeous tiled backsplash, and plenty of workspace for cooking and gathering. Retreat to the spacious primary suite featuring a walk-in closet and a beautifully finished ensuite with a tiled walk-in shower. Four additional generously sized bedrooms, each with large closets, provide flexibility for family, guests, or a home office. The finished lower level offers a spacious family room centered around a cozy gas fireplace—perfect for movie nights, game days, or relaxing evenings at home. Step outside to a large backyard where the sprinkler system and rock landscaping are completed, with sod being installed soon so you can enjoy a lush, finished yard with minimal effort. A spacious 3-stall garage provides plenty of room for vehicles, storage, and hobbies. With quality finishes, an exceptional floor plan, and room for everyone, this beautiful new construction home is ready to welcome you home!
Getting Around
 Car-Dependent
 Very Limited Transit
 Somewhat Bikeable
Schools
Construction
Condition
- Year built: 2026
Materials
- Roof: Composition
- Construction materials: Hard Board,Stone
Type & Style
- Home type: SingleFamily
- Architectural style: Ranch
- Property subType: Single Family Residence
Interior
Appliances
- Appliances included: Electric Range,Microwave,Dishwasher,Disposal,Refrigerator
Basement
- Has basement: Yes
- Basement: Full
Bedroom2
- Level: Main
- Area: 110
Bedroom3
- Level: Basement
- Area: 132
Bedroom4
- Level: Basement
- Area: 132
Bedroom5
- Level: Basement
- Area: 144
Bedrooms & Bathrooms
- Bedrooms: 5
- Bathrooms: 3
- Full bathrooms: 2
- 3/4 bathrooms: 1
- Main level bedrooms: 2
Dining Room
- Level: Main
- Area: 192
Family Room
- Level: Basement
- Area: 506
Features
- 3+ Bedrooms Same Level,Main Floor Laundry,Master Bath,Step Ceiling
- Flooring: Carpet
- Number of fireplaces: 1
- Fireplace features: Electric
- Fireplace: Yes
- Finished area below ground: 1,241
- Finished area above ground: 1,568
Heating & Cooling
- Heating features: 90% Efficient,Natural Gas
- Cooling features: Central Air
Interior Area
- Total interior livable area: 2,809 sqft
Kitchen
- Level: Main
- Area: 176
Living Room
- Level: Main
- Area: 306
Master Bedroom
- Level: Main
- Area: 210
Property
Details
- Parcel number: 99118
Features
- Patio & porch: Deck
Lot
- Lot size: 0.30 Acres
- Features: Garden
- Lot size dimensions: unknown
Parking
- Total spaces: 3
- Parking features: Concrete
- Has garage: Yes
- Attached garage spaces: 3
- Covered spaces: 3