



6610 GASPARILLA PINES BOULEVARD #202, Englewood, FL, 34224
About This Home
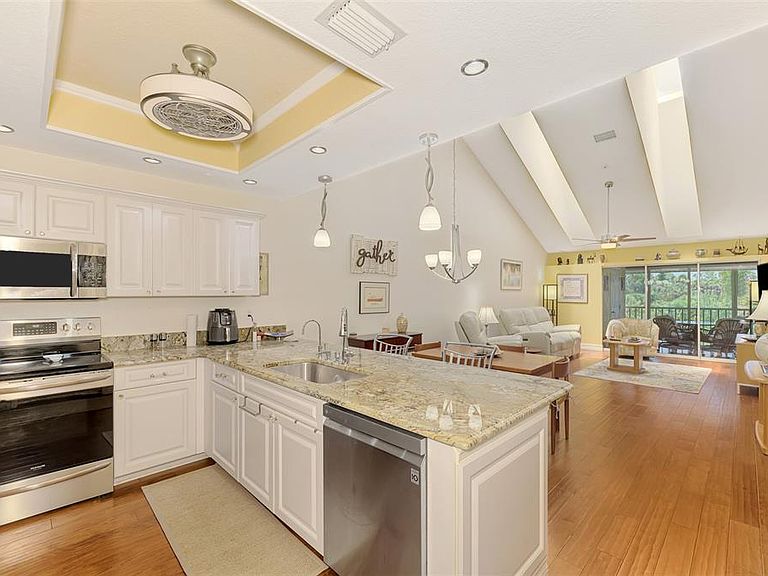
Retreat at this serene sanctuary nestled in this 55+ community of The Sanctuary at Golden Tee. This exquisite 4-bedroom, 2.5-bathroom condominium has many upgrades that are environmentally focused on superior health, luxury comfort, and equipment longevity. Upon entering this second-floor residence, your gaze is captivated by the soaring cathedral ceiling, seamless floor plan, and picturesque view of the Wildflower Preserve. The flawless kitchen boasts granite countertops, stainless steel appliances, generous storage space and ample counter space. Transitioning from the living room, sliding glass doors lead to the expansive screened-in lanai with 2 storage room on the lanai, effortlessly blending indoor and outdoor living spaces. The lanai offers tunable/dimmable lights and with the authentic Terrazzo tile you can have a light and calming ambiance with your view of nature. Adjacent to the living area, the generously sized primary suite features an ensuite bath with an authentic terrazzo tile walk-in shower. As you ascend the stairs that are sensor lighted on the steps, you'll find a convenient half bath off the living space and kitchen. There is a second main floor bedroom on the main level as you enter the home. Upstairs, two additional bedrooms await, one of which boasts a balcony ideal for sunset viewing and a second full bathroom. Each bedroom and linen closet offers ample storage. The home has a REMO HALO whole house in duct air purification system that uses UV light and a catalyst to produce low-level, airborne hydrogen peroxide throughout the HVAC system. Added benefits are the engineered hardwood floors throughout, a tankless hot water heater, a reverse Osmosis System, new roof and HVAC in 2023. Another bonus included is the private carport/covered parking for this unit. Furnished. Outside, in the community amenities include a tennis/pickleball court, and a clubhouse with a large, heated pool and deck, perfect for basking in the sun. Association Fee Includes: Cable TV, Community Pool, Insurance, Maintenance Exterior, Maintenance Grounds, Recreational Facilities. The Sanctuary is a haven for nature lovers and outdoor enthusiasts. Nestled next to the Wildflower Preserve full of a variety of native plants and wildlife, offering ample opportunities for bird watching, hiking, and peaceful strolls along scenic trails. The community itself is designed to blend seamlessly with its natural surroundings, promoting a sense of tranquility and relaxation Conveniently located near restaurants, golf courses, marinas, and renowned fishing spots and beaches, this community offers the quintessential Florida lifestyle.
Getting Around
 Car-Dependent
 Very Limited Transit
 Somewhat Bikeable
Schools
Construction
Condition
- Year built: 1995
Materials
- Foundation: Block
- Roof: Metal
- Construction materials: Block
Type & Style
- Home type: Condo
- Property subType: Condominium
Interior
Appliances
- Appliances included: Convection Oven,Dishwasher,Disposal,Dryer,Exhaust Fan,Kitchen Reverse Osmosis System,Microwave,Range,Refrigerator,Tankless Water Heater,Whole House R.O. System
- Laundry features: Inside,Same Floor As Condo Unit
Balcony Porch Lanai
- Features: Storage Closet
- Level: First
- Area: 184
- Dimensions: 23x8
Bedroom2
- Features: Built-in Closet
- Level: Second
- Area: 132
- Dimensions: 11x12
Bedroom3
- Features: Built-in Closet
- Level: Second
- Area: 132
- Dimensions: 11x12
Bedrooms & Bathrooms
- Bedrooms: 4
- Bathrooms: 3
- Full bathrooms: 2
- 1/2 bathrooms: 1
Features
- Built-in Features,Cathedral Ceiling(s),Ceiling Fan(s),Eating Space In Kitchen,Kitchen/Family Room Combo,Living Room/Dining Room Combo,Open Floorplan,Primary Bedroom Main Floor,Solid Surface Counters
- Door features: Sliding Doors
- Window features: Skylight(s)
- Flooring: Carpet,Terrazzo,Hardwood
Heating & Cooling
- Heating features: Electric
- Cooling features: Central Air,Humidity Control
Interior Area
- Total structure area: 1,755
- Total interior livable area: 1,755 sqft
Kitchen
- Features: Pantry,Built-in Closet
- Level: First
- Area: 136
- Dimensions: 17x8
Living Room
- Level: First
- Area: 330
- Dimensions: 22x15
Office
- Features: Built-in Closet
- Level: First
- Area: 132
- Dimensions: 11x12
Primary Bedroom
- Features: Built-in Closet
- Level: First
- Area: 132
- Dimensions: 11x12
Property
Details
- Parcel number: 412027701006
- Zoning: RMF12
- Special condition: None
Features
- Levels: Two
- Stories: 2
- Patio & porch: Covered,Patio,Porch,Screened
- Exterior features: Balcony,Private Entrance,Sidewalk,Storage,Tennis Court(s)
- Residential vegetation: Mature Landscaping,Trees/Landscaped,Wooded
Lot
- Lot size: 1,477 sqft
Parking
- Total spaces: 1
- Parking features: Assigned,Covered,Guest
- Covered spaces: 1
- Carport: Yes
- Carport spaces: 1