


7856 Texas Prairie Trl, Fort Worth, TX, 76126
About This Home
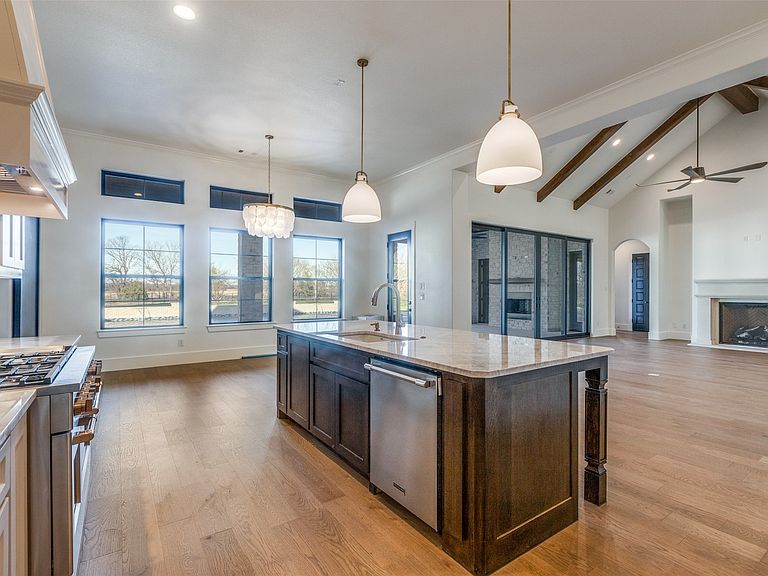
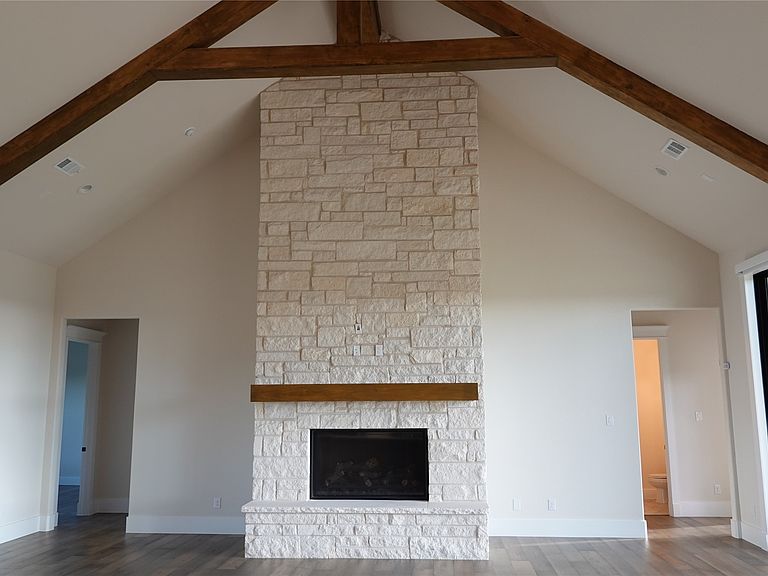
Discover the opportunity to build this beautifully designed one story modern farmhouse by The Crown Group Builders in Phase 2 of Prairie Hill. Situated on a desirable corner lot, this thoughtfully crafted floor plan blends timeless style with comfortable, everyday living. Inside, soaring vaulted ceilings create an impressive sense of space in the open concept great room, where a fireplace serves as the warm and inviting focal point. The well designed kitchen features a generous island, abundant workspace, and seamless flow for entertaining or family gatherings. A flexible layout includes a spacious game room that can easily adapt to your lifestyle, whether you envision a media room, playroom, or additional living space, all conveniently located on a single level. One of the greatest advantages of building new is the opportunity to personalize your home. Buyers can select finishes, fixtures, colors, and design details to create a space that reflects their own style and needs. Prairie Hill offers the perfect blend of peaceful country living with modern conveniences, featuring one-acre homesites, scenic surroundings, and room to breathe, all within the highly acclaimed Aledo ISD. Enjoy the charm of a close knit community while remaining just a short drive from shopping, dining, and everyday conveniences. Don't miss the opportunity to create your dream home in one of Aledo's most sought-after new communities.
Getting Around
 Very Walkable
 Good Transit
 Very Bikeable
Schools
Construction
Condition
- Year built: 2026
Materials
- Foundation: Slab
- Roof: Composition
Type & Style
- Home type: SingleFamily
- Architectural style: Farmhouse,Modern,Detached
- Property subType: Single Family Residence
Interior
Appliances
- Appliances included: Some Gas Appliances,Double Oven,Dishwasher,Electric Oven,Gas Cooktop,Disposal,Microwave,Plumbed For Gas
- Laundry features: Electric Dryer Hookup,Laundry in Utility Room,Stacked
Bedroom
- Level: First
- Dimensions: 12 x 12
Bedroom
- Level: First
- Dimensions: 12 x 12
Bedroom
- Features: Built-in Features,Utility Room
- Level: First
- Dimensions: 12 x 12
Bedrooms & Bathrooms
- Bedrooms: 4
- Bathrooms: 4
- Full bathrooms: 3
- 1/2 bathrooms: 1
Dining Room
- Level: First
- Dimensions: 12 x 12
Features
- Chandelier,Cathedral Ceiling(s),Decorative/Designer Lighting Fixtures,Double Vanity,Granite Counters,Kitchen Island,Open Floorplan,Pantry,Walk-In Closet(s)
- Flooring: Carpet,Ceramic Tile,Wood
- Number of fireplaces: 1
- Fireplace features: Gas Log
- Fireplace: Yes
Game Room
- Level: First
- Dimensions: 16 x 13
Heating & Cooling
- Heating features: Central,Electric
- Cooling features: Central Air,Electric
Interior Area
- Total interior livable area: 3,000 sqft
Kitchen
- Features: Breakfast Bar,Built-in Features,Granite Counters
- Level: First
- Dimensions: 20 x 12
Living Room
- Features: Fireplace
- Level: First
- Dimensions: 20 x 20
Master Bedroom
- Features: Ceiling Fan(s),Dual Sinks,En Suite Bathroom,Separate Shower,Walk-In Closet(s)
- Level: First
- Dimensions: 15 x 15
Property
Details
- Parcel number: 00000000000
Features
- Levels: One
- Stories: 1
- Pool features: None
Lot
- Lot size: 1 Acres
- Features: Interior Lot
Parking
- Total spaces: 3
- Parking features: Garage,Garage Door Opener,Inside Entrance,Lighted,Garage Faces Side
- Has garage: Yes
- Attached garage spaces: 3
- Covered spaces: 3
Climate Risk is Financial Risk
Every home has a financial story beyond the listing price. Below, you’ll see the climate risks that could affect this property — and in Bills & Affordability, how those risks may influence repairs, insurance, utilities, and long-term value.
Biggest Threats for This Home
- Hail

- Tornado

- Cold Wave

- Heat Wave

- Inland Flooding

- Winter Weather

How This Home’s Risks Compare
FEMA Declared Disasters Across Texas Counties
Understanding the Costs
Financial advisors generally recommend spending no more than 30% of your gross household income on housing costs. In practice, many households stretch to 35% or beyond — especially in high-cost markets.
Estimated Costs Today
| Monthly | Annual | |
|---|---|---|
| Mortgage | $5,005 | $60,060 |
| Home Insurance * | $720 | $8,640 |
| Property Taxes | $1,270 | $15,240 |
| Electricity | $329 | $3,953 |
| Total | $7,324 | $87,888 |
Income You'd Need if You Spent...
Texas FAIR Plan Programs


How Costs Could Change Over Time
Climate risk is quickly impacting all of the major home ownership costs. Adjust the growth rates and percentage of income spent on housing below to see how your housing costs could change over the next 10 years — and what income you'd need to keep up.
Comparing Against the Market
Price Per Sq Ft
vs Other Active Listings
Avg $/sqft
vs Homes Sold Last Month
Median $/sqft
Current Market Trends
Median Price Per Square Foot
The median price per square foot of homes sold in this area each month. Compare this to this listing's price per square foot to gauge whether the home is priced in line with recent sales.
Historicals for This Listing
Zestimate History ($/sqft)
Price History
| Date | Event | Price |
|---|---|---|
| 2026-07-23 | Listed for sale | $990,000 |
For Sale by Agent
 View on Zillow