

7984 Cottonwood Dr, Friant, CA, 93626
About This Home
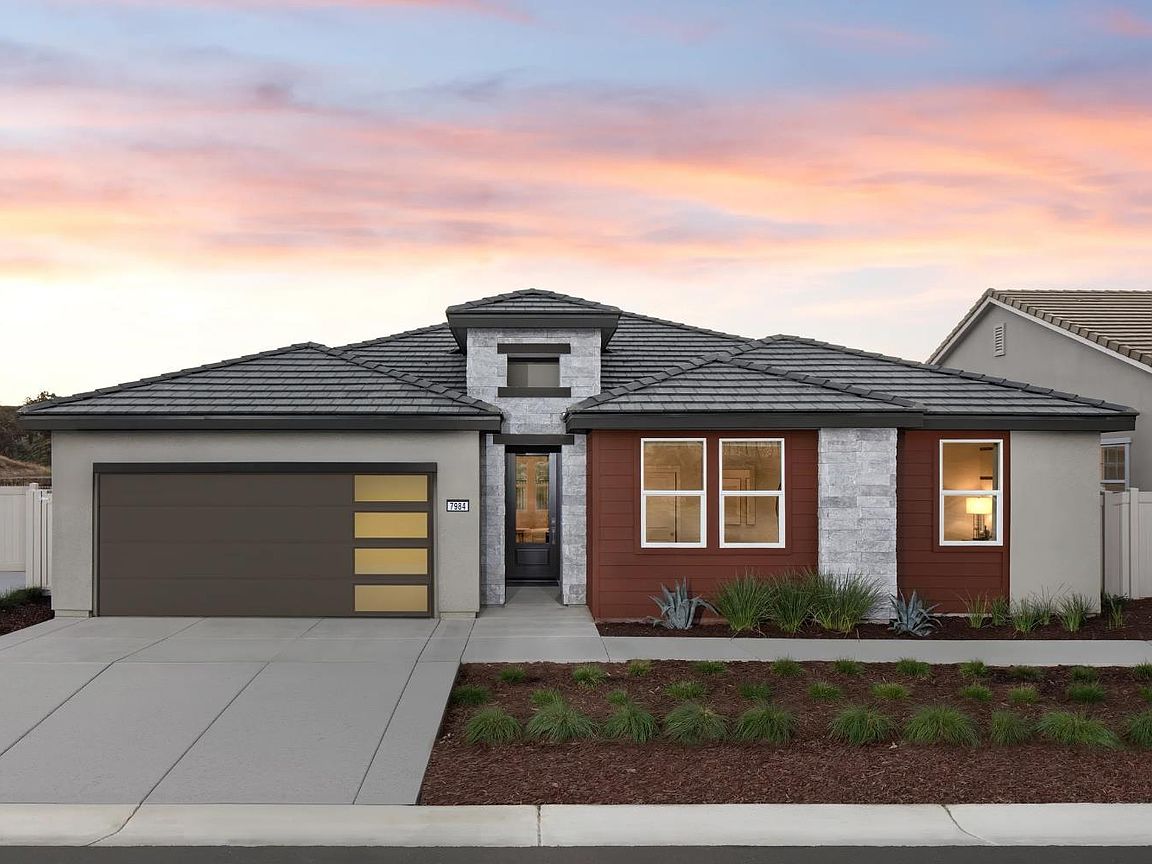
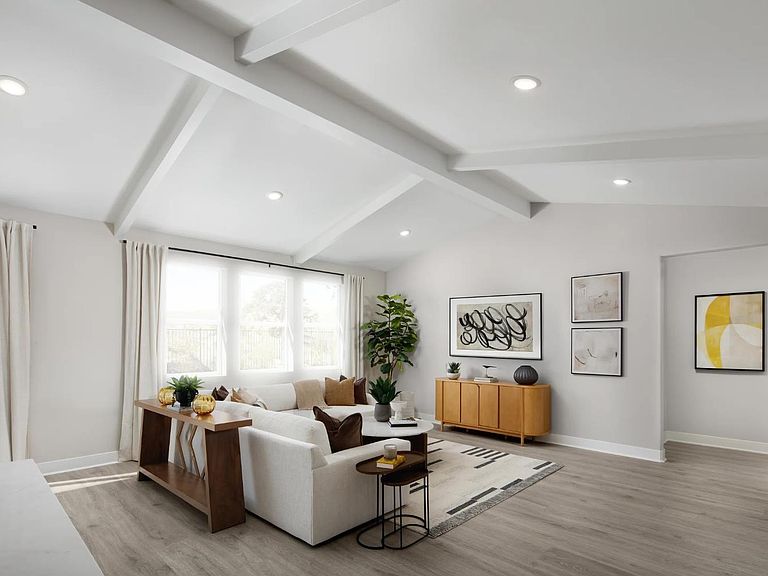
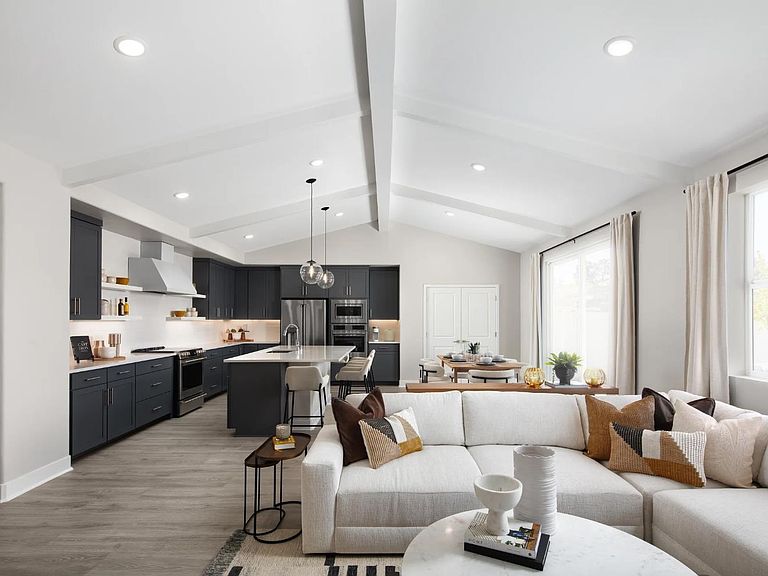
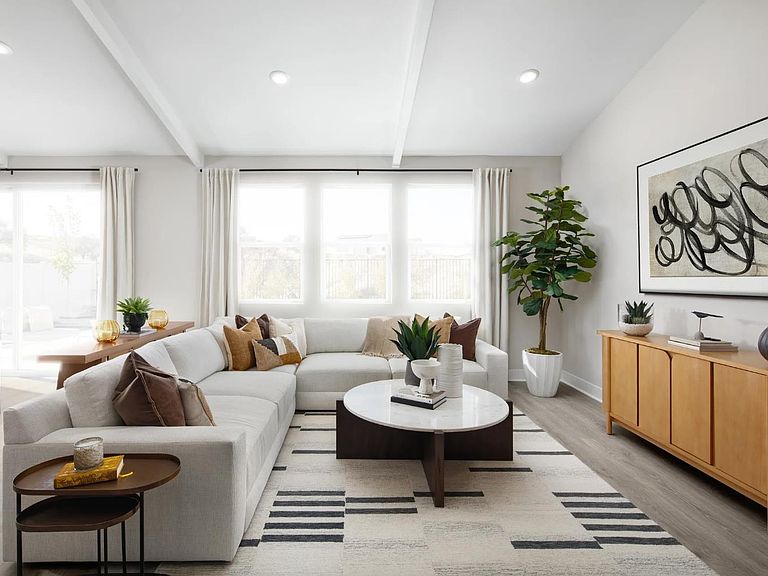
Welcome to Chaparral Ranch at The Preserve in Friant, where contemporary design meets exceptional functionality. Situated on a generous 6,098 sq. ft. lot, this beautifully crafted home offers approximately 1,925 sq. ft. of thoughtfully designed living space, featuring 3 bedrooms, 2 full bathrooms, and a versatile office that is ideal for working from home or can easily serve as a flex space. The open-concept floor plan seamlessly connects the spacious great room, dining area, and gourmet kitchen, creating an inviting atmosphere for both everyday living and entertaining. The chef inspired kitchen showcases stylish cabinetry, quartz countertops, a large center island with pendant lighting, and GE Profile stainless steel appliances. The private primary suite provides a relaxing retreat, complete with a spa-inspired bathroom featuring dual vanities, a soaking tub, a separate walk in shower, and a spacious walk-in closet. Additional designer finishes and quality craftsmanship can be found throughout the home. Don't miss this opportunity to own a beautifully designed home in the desirable Chaparral Ranch at The Preserve community in Friant. Photos are artist renderings.
Getting Around
 Car-Dependent
 Very Limited Transit
 Somewhat Bikeable
Schools
Construction
Materials
- Foundation: Concrete
- Roof: Tile
- Construction materials: Stucco
Type & Style
- Home type: SingleFamily
- Property subType: Residential,Single Family Residence
Interior
Appliances
- Appliances included: F/S Range/Oven,Electric Appliances,Disposal,Dishwasher,Microwave
- Laundry features: Inside
Basement
- Area: 0
Bathroom
- Features: Tub/Shower, Shower, Tub
Bedroom1
- Area: 0
Bedroom2
- Area: 0
Bedroom3
- Area: 0
Bedroom4
- Area: 0
Bedrooms & Bathrooms
- Bedrooms: 3
- Bathrooms: 2
Dining Room
- Area: 0
Family Room
- Area: 0
Features
- Window features: Double Pane Windows
- Flooring: Carpet,Laminate,Tile
Heating & Cooling
- Heating features: Has Heating (Unspecified Type)
- Cooling features: Central Air
Interior Area
- Total structure area: 1,925
- Total interior livable area: 1,925 sqft
Kitchen
- Features: Breakfast Bar, Pantry
- Area: 0
Living Room
- Area: 0
Master Bedroom
- Area: 0
Property
Details
- Parcel number: 082012067000
Features
- Levels: One
- Stories: 1
Lot
- Lot size: 6,098 sqft
- Features: Urban,Sprinklers In Front,Sprinklers Auto,Drip System
Parking
- Total spaces: 2
- Parking features: Garage - Attached
- Attached garage spaces: 2
- Covered spaces: 2