


392 1/2 E Town St, Columbus, OH, 43215
About This Home
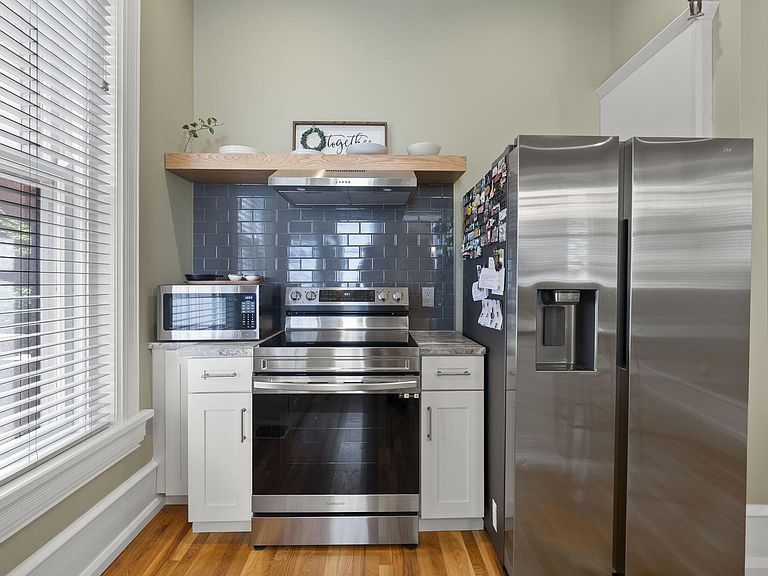
Welcome to 392½ E. Town Street--a thoughtfully designed 3-bedroom, 2.5-bath luxury townhome in the heart of Downtown Columbus, where historic architecture and modern design come together in all the right ways. Natural light pours through every level, highlighting clean lines, designer finishes, and a floor plan that lives as beautifully as it looks. The kitchen was designed to be the center of the home, with custom cabinetry, quartz countertops, premium finishes, and an effortless connection to the living and dining spaces. Upstairs, the primary suite feels like a boutique hotel, while two additional bedrooms offer flexibility for guests, a home office, or whatever your next chapter requires. Step outside and you're one block from Topiary Park. Morning coffee, an evening walk through Columbus Commons, dinner in German Village, concerts on the Scioto Mile, and quick access to Grant Medical Center, Nationwide Children's Hospital, and everything Downtown Columbus has to offer become part of your everyday routine. Because luxury isn't always about more square footage. Sometimes it's about walking to dinner instead of driving. It's sunlight in every room. It's less maintenance and more living. It's having the city at your doorstep without sacrificing beautiful design. 392½ E. Town Street isn't just a townhome. It's a different way to experience Columbus.
Getting Around
 Very Walkable
 Good Transit
 Very Bikeable
Schools
Construction
Condition
- Year built: 1880
Materials
- Foundation: Block
Type & Style
- Home type: Condo
- Property subType: Condominium
Interior
Basement
- Has basement: Yes
- Basement: Full
Bedrooms & Bathrooms
- Bedrooms: 3
- Bathrooms: 3
- Full bathrooms: 2
- 1/2 bathrooms: 1
Features
- Common walls with other units/homes: 2+ Common Walls
Interior Area
- Total structure area: 11,048
- Total interior livable area: 2,533 sqft
Property
Details
- Parcel number: 01032751000
- Special condition: Standard
Features
- Levels: Three Or More
Lot
- Lot size: 8,712 sqft
Parking
- Parking features: On Street
- Has uncovered spaces: Yes