



967 Kenmore Ave, Buffalo, NY, 14217
About This Home
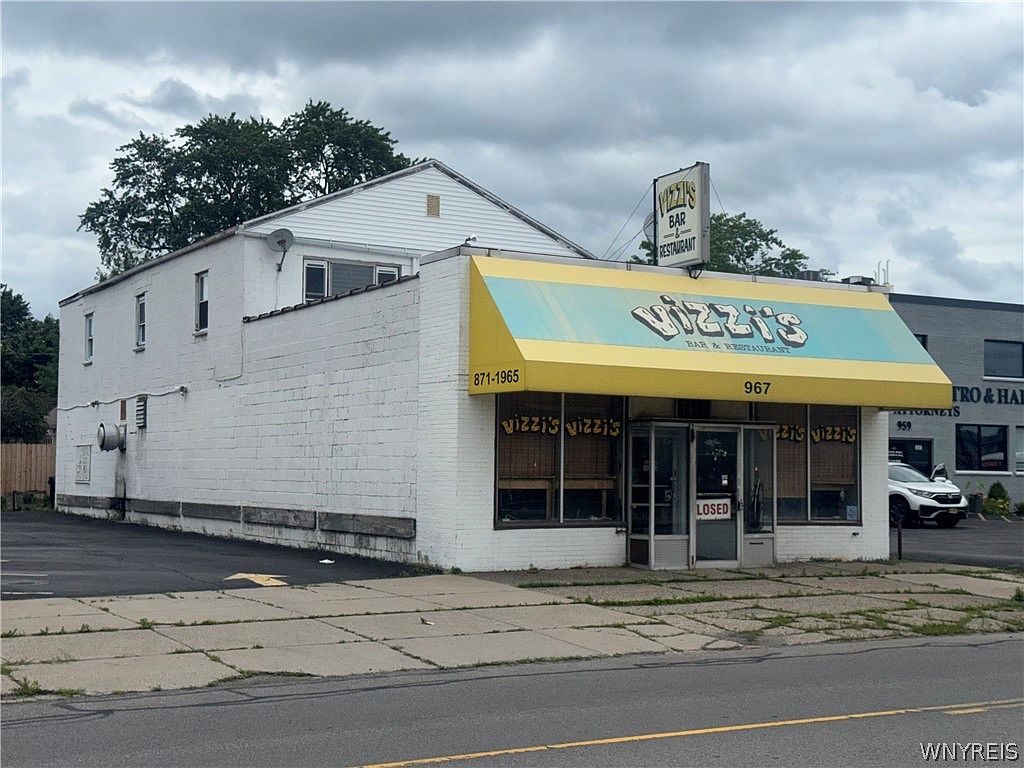
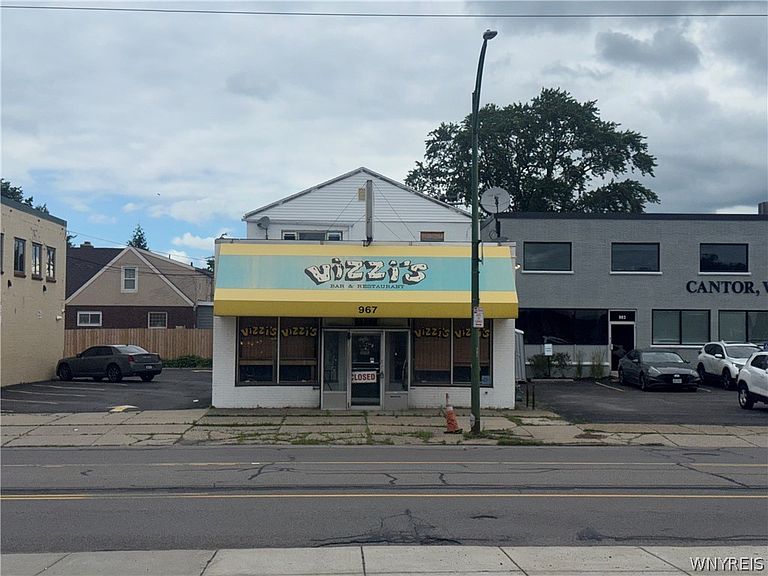
Turnkey restaurant opportunity in a prime, high-visibility location! This fully equipped two-story property is ready for its next owner, offering everything needed to open and operate with minimal startup costs. Situated along highly traveled Kenmore Avenue, the property benefits from outstanding exposure, strong traffic counts, and a location surrounded by established residential neighborhoods and thriving local businesses. The restaurant features a spacious dining room, a classic full-length bar, and an expansive commercial kitchen spanning two large rooms, designed to accommodate high-volume operations. Included in the sale is an extensive inventory of professional-grade equipment, including an 8-foot commercial exhaust hood, six-burner range, flat-top griddle, deep fryers, commercial ovens, walk-in cooler, reach-in refrigerators, refrigerated prep tables, beverage dispensing systems, dining tables, chairs, bar furnishings, and additional restaurant fixtures. Select liquor inventory will also be included, making this an exceptional turnkey opportunity. The second floor offers a beautifully renovated 2-bedroom apartment, perfect for an owner-operator or as an additional source of rental income. Whether you're expanding an existing business or launching a new concept, this rare opportunity combines a fully equipped restaurant, a highly recognizable location, and added residential income potential—all in one outstanding property.
Getting Around
 Somewhat Walkable
 Some Transit
 Bikeable
Schools
Construction
Condition
- Property condition: Resale
Materials
- Foundation: Block,Slab
- Roof: Flat,Membrane,Pitched,Rubber,Shingle
- Construction materials: Brick,Block,Frame,Concrete
Type & Style
- Home type: MultiFamily
- Architectural style: Duplex
- Property subType: Mixed Use,Duplex,Multi Family
Interior
Appliances
- Appliances included: Gas Water Heater
Bedrooms & Bathrooms
- Bedrooms: 2
- Bathrooms: 3
- Full bathrooms: 3
Features
- Flooring: Luxury Vinyl,Tile,Varies
Heating & Cooling
- Heating features: Gas,Forced Air
- Cooling features: Wall Unit(s)
Interior Area
- Total structure area: 3,696
- Total interior livable area: 3,696 sqft
Property
Details
- Parcel number: 1464010783300005008000
- Special condition: Standard
Features
- Levels: Two
- Stories: 2
Lot
- Lot size: 3,223 sqft
- Features: Near Public Transit,Rectangular,Rectangular Lot
- Lot size dimensions: 30 x 106
Parking
- Parking features: No Driveway