


5617 California Avenue SW #B, Seattle, WA, 98136
About This Home
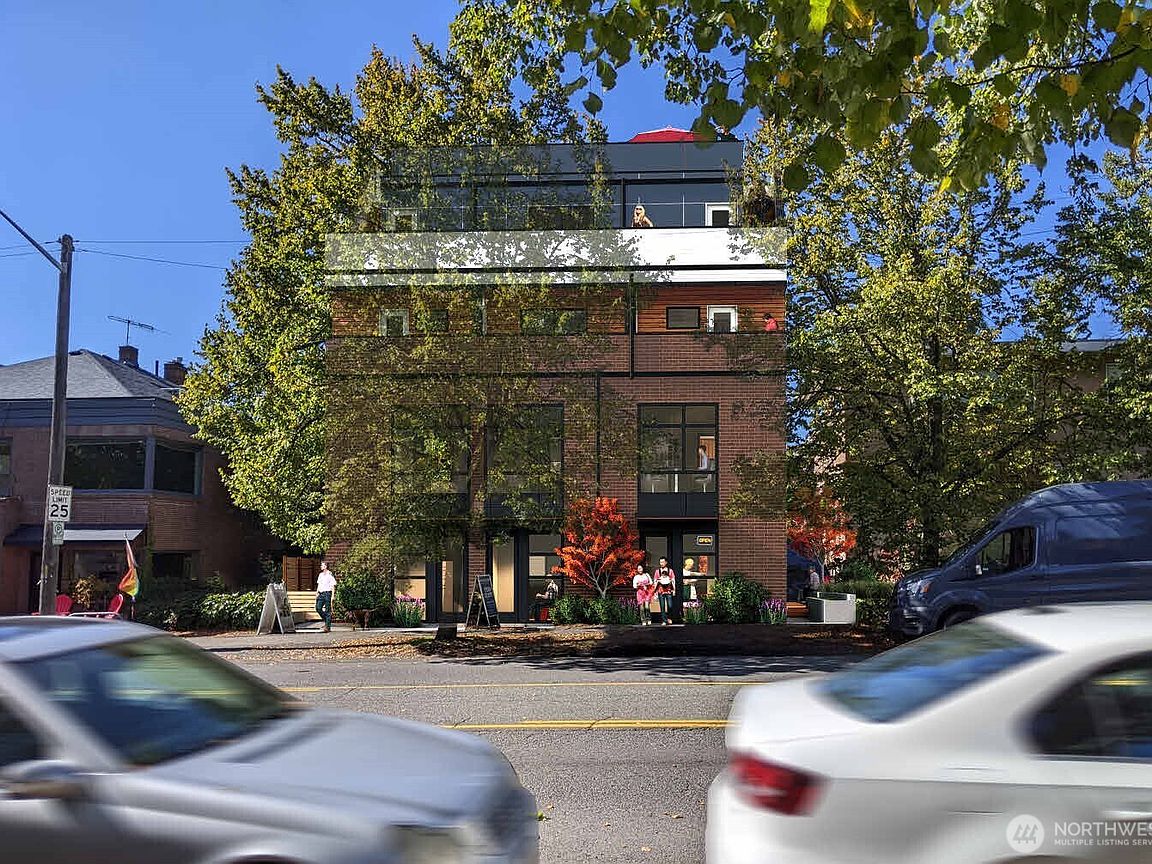
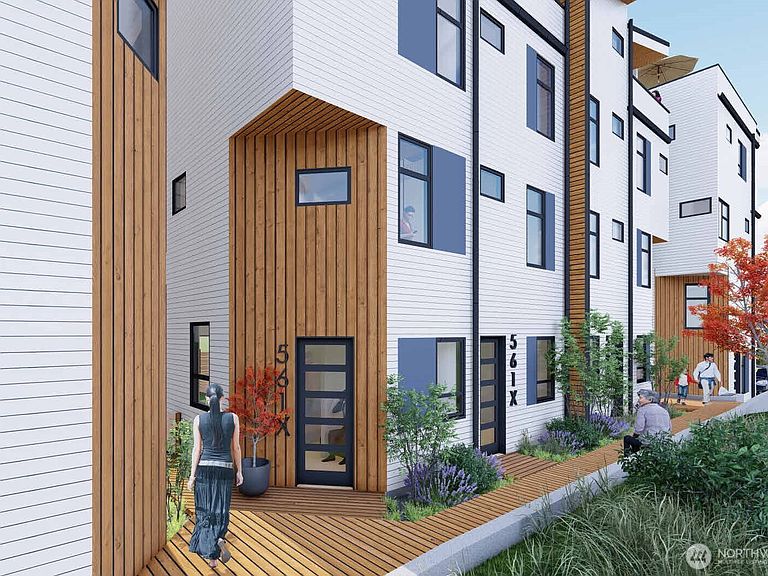
Builder paid interest rate buy down now available with rates starting as low as 3.75% for qualified buyers! Inquire today for details! Welcome to one of West Seattle's rare Live/Work residences, thoughtfully designed for today's flexible lifestyle. The street-level commercial space with a private entrance is ideal for a professional office, boutique, studio, or other permitted business use, while offering potential income-producing opportunities. Upstairs, the open-concept living level features a designer kitchen, spacious dining area, and inviting living room. The third and fourth floors each offer a private bedroom and full bathroom, providing comfort and privacy. Top it all off with an expansive rooftop deck showcasing breathtaking 180-degree views of Puget Sound and the Olympic Mountains—the perfect place to entertain or enjoy stunning sunsets. Ideally located in a highly walkable West Seattle neighborhood, you're just steps from restaurants, coffee shops, shopping, parks, and everyday conveniences. A rare opportunity to own a versatile home that seamlessly combines modern living, business flexibility, income potential, and an exceptional West Seattle lifestyle. 9 homes are available.
Getting Around
 Very Walkable
 Some Transit
 Bikeable
Schools
Construction
Condition
- Property condition: Very Good
- New construction: Yes
- Year built: 2026
Materials
- Roof: Flat
- Construction materials: Brick,Cement Planked,Wood Siding,Cement Plank
Notable Dates
- Major remodel year: 2026
Type & Style
- Home type: SingleFamily
- Architectural style: Multi Level
- Property subType: Single Family Residence
Interior
Bathroom Full
- Level: Fourth
Bathroom Three Quarter
- Level: Third
Bedroom
- Level: Third
Bedrooms & Bathrooms
- Bedrooms: 2
- Bathrooms: 4
- Full bathrooms: 1
- 3/4 bathrooms: 1
- 1/2 bathrooms: 2
- Main level bathrooms: 1
Den Office
- Level: Main
Entry Hall
- Level: Main
Family Room
- Level: Second
Features
- Flooring: Engineered Hardwood
Heating & Cooling
- Heating features: Ductless,Wall Furnace,Electric
- Cooling features: Ductless
Interior Area
- Total structure area: 1,660
- Total interior livable area: 1,660 sqft
Kitchen With Eating Space
- Level: Second
Living Room
- Level: Second
Master Bedroom
- Level: Fourth
Other
- Level: Second
Other
- Level: Main
Property
Details
- Parcel number: 0000000000
- Special condition: Standard
Features
- Levels: Multi/Split
- Entry location: Main
- Has view: Yes
- View description: Islands,Mountain(s),Sound,Territorial
- Has water view: Yes
- Water view: Sound
Lot
- Lot size: 1,001 sqft
Parking
- Parking features: Off Street