


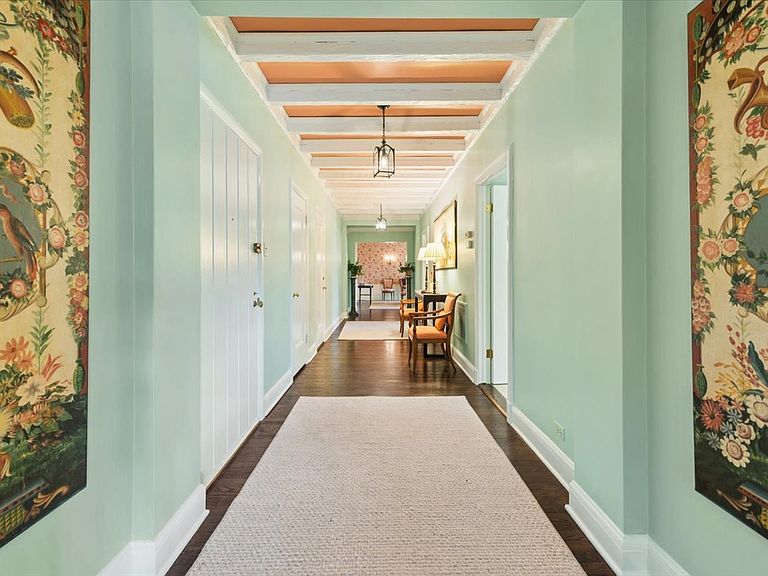

1501 Hinman Ave APT 4B, Evanston, IL, 60201
3beds
3baths
2,650sqft
$990,000
$374price/sqft
$6,915/moest. monthly cost
$276,600/yrincome needed
About This Home
Getting Around
94
 Walker's Paradise
60
 Good Transit
88
 Very Bikeable
Schools
8/10
8/10
7/10
Construction
Condition
- Year built: 1928
Materials
- Construction materials: Brick,Stone,Plaster
Type & Style
- Home type: Cooperative
- Property subType: Condominium,Single Family Residence
Interior
Appliances
- Appliances included: Double Oven,Microwave,Dishwasher,Refrigerator,Bar Fridge,Washer,Dryer,Disposal,Electric Cooktop
- Laundry features: Washer Hookup,In Unit
Bar Entertainment
- Features: Flooring (Hardwood)
- Level: Main
- Area: 30
- Dimensions: 6X5
Basement
- Basement: None
Bedroom2
- Features: Flooring (Hardwood)
- Level: Main
- Area: 240
- Dimensions: 20X12
Bedroom3
- Features: Flooring (Hardwood)
- Level: Main
- Area: 220
- Dimensions: 20X11
Bedrooms & Bathrooms
- Bedrooms: 3
- Bathrooms: 3
- Full bathrooms: 2
- 1/2 bathrooms: 1
Bonus Room
- Features: Flooring (Hardwood)
- Level: Main
- Area: 30
- Dimensions: 6X5
Dining Room
- Features: Flooring (Hardwood)
- Level: Main
- Area: 280
- Dimensions: 14X20
Features
- Wet Bar,Storage,Built-in Features,Walk-In Closet(s),Bookcases,Historic/Period Mlwk,Replacement Windows
- Window features: Replacement Windows,Screens
- Flooring: Hardwood
- Number of fireplaces: 1
- Fireplace features: Wood Burning,Living Room
- Fireplace: Yes
Heating & Cooling
- Heating features: Steam
- Cooling features: Small Duct High Velocity
Interior Area
- Total structure area: 0
- Total interior livable area: 2,650 sqft
Kitchen
- Features: Kitchen (Pantry-Closet,Updated Kitchen),Flooring (Ceramic Tile)
- Level: Main
- Area: 168
- Dimensions: 14X12
Laundry
- Level: Main
- Area: 48
- Dimensions: 6X8
Living Room
- Features: Flooring (Hardwood)
- Level: Main
- Area: 384
- Dimensions: 24X16
Master Bedroom
- Features: Flooring (Hardwood),Bathroom (Full)
- Level: Main
- Area: 220
- Dimensions: 20X11
Office
- Features: Flooring (Ceramic Tile)
- Level: Main
- Area: 144
- Dimensions: 12X12
Other
- Features: Flooring (Hardwood)
- Level: Main
- Area: 238
- Dimensions: 34X7
Property
Accessibility
- Accessibility features: No Disability Access
Details
- Parcel number: 11184090040000
- Special condition: List Broker Must Accompany
- Other equipment: Intercom
Lot
- Features: Common Grounds
Parking
- Total spaces: 1
- Parking features: Off Site,Detached,Garage
- Has garage: Yes
- Attached garage spaces: 1
- Covered spaces: 1