




200 Ridgefield Cir #200A, Clinton, MA, 01510
About This Home
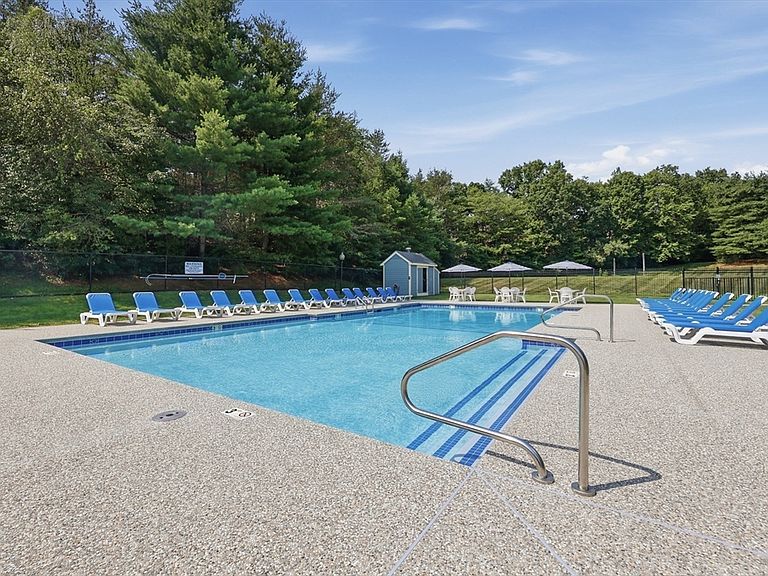
End-unit living meets exceptional community amenities at this well-maintained townhouse in one of Clinton's desirable condominium communities. This home features a welcoming fireplaced living room with sliders that open to a private patio and backyard—perfect for relaxing or entertaining. The galley-style kitchen is thoughtfully designed with abundant cabinet and countertop space, matching appliances, and a charming built-in dining nook with storage. New cabinetry, updated flooring, and fresh carpeting add a move-in-ready feel, while central A/C, propane heat, in-unit laundry, and an attached garage with additional parking provide everyday comfort and convenience. Beyond the home, enjoy a lifestyle centered around community with access to an updated swimming pool, kiddie pool, pickleball and tennis courts, basketball court, fitness center, shaded walking paths, a community garden (annual fee), and a recreation hall available for private rentals. The professionally managed association also includes master insurance, driveway snow removal, lawn care, landscaping, rubbish and recycling, 24/7 maintenance, cable, and significantly discounted Wi-Fi. Conveniently located just minutes from major highways, approximately 2 miles from Wachusett Reservoir, and about 15 minutes to I-495 and the Shops at Highland Commons, this end-unit townhouse offers the perfect blend of low-maintenance living, outstanding amenities, and commuter-friendly convenience.
Getting Around
 Car-Dependent
 Very Limited Transit
 Somewhat Bikeable
Schools
Construction
Condition
- Year built: 1990
Materials
- Roof: Shingle
- Construction materials: Conventional (2x4-2x6)
Type & Style
- Home type: Townhouse
- Property subType: Condominium,Townhouse
Interior
Appliances
- Laundry features: Flooring - Vinyl,Gas Dryer Hookup,Washer Hookup,First Floor,In Unit,Electric Dryer Hookup
Bathroom1
- Features: Bathroom - Full, Bathroom - With Tub & Shower, Flooring - Stone/Ceramic Tile, Countertops - Stone/Granite/Solid
- Level: First
- Area: 48
Bedroom2
- Features: Closet, Flooring - Wall to Wall Carpet, Cable Hookup
- Level: First
- Area: 110
Bedrooms & Bathrooms
- Bedrooms: 2
- Bathrooms: 1
- Full bathrooms: 1
Features
- Door features: Storm Door(s)
- Flooring: Tile,Vinyl,Carpet
- Number of fireplaces: 1
- Fireplace features: Living Room
- Fireplace: Yes
- Finished area above ground: 1,051
- Common walls with other units/homes: End Unit
Heating & Cooling
- Heating features: Central,Natural Gas
- Cooling features: Central Air
Interior Area
- Total structure area: 1,051
- Total interior livable area: 1,051 sqft
Kitchen
- Features: Flooring - Stone/Ceramic Tile, Dining Area
- Level: First
- Area: 81
Living Room
- Features: Flooring - Vinyl, Cable Hookup, Exterior Access, Slider
- Level: First
- Area: 273
Master Bathroom
- Features: No
Master Bedroom
- Features: Walk-In Closet(s), Closet, Flooring - Wall to Wall Carpet, Cable Hookup
- Level: First
- Area: 169
Property
Details
- Parcel number: M:0126 B:2998 L:200A,3309453
- Zoning: R
Features
- Entry location: Unit Placement(Front)
- Pool features: Association,In Ground
- Patio & porch: Patio
- Exterior features: Patio,Rain Gutters
Parking
- Total spaces: 2
- Parking features: Attached,Guest,Paved
- Has garage: Yes
- Attached garage spaces: 1
- Covered spaces: 1
- Has uncovered spaces: Yes
- Uncovered spaces: 1