


102A Bess Blvd Lot 17, Spring Hill, TN, 37174
1beds
1baths
600sqft
$226,280
$377price/sqft
$1,467/moest. monthly cost
$58,680/yrincome needed
About This Home
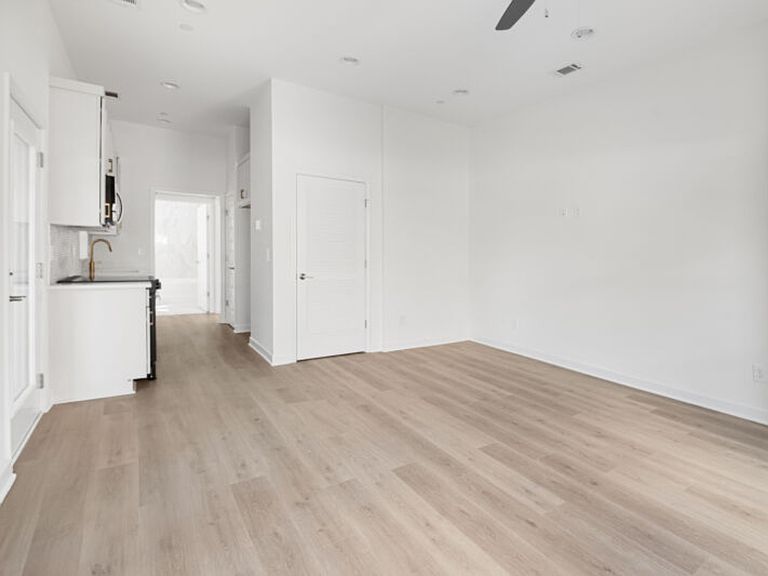
Brand new, energy-efficient home available by May 2026! Open concept layout with spacious living and dining, modern kitchen, and patio access. Perfect for seamless indoor outdoor flow and effortless entertaining. Preston Park offers new construction 1 and 2-bedroom condominiums with rental flexibility in Spring Hill, Tennessee. Contact us to request the Preston Park Investor Report, including investor fact sheets and market data. Each of our homes is built with innovative, energy-efficient features designed to help you enjoy more savings, better health, real comfort and peace of mind.
Getting Around
47
 Car-Dependent
0
 Very Limited Transit
42
 Somewhat Bikeable
Schools
8/10
9/10
10/10
Construction
Condition
- New construction: Yes
- Year built: 2026
Materials
- Roof: Other
- Construction materials: Brick
Type & Style
- Home type: Condo
- Architectural style: Traditional
- Property subType: Condominium,Residential
Interior
Appliances
- Appliances included: Electric Oven,Electric Range,Dishwasher,Disposal,Dryer,Ice Maker,Microwave,Refrigerator,Washer,Water Purifier
Basement
- Basement: None
Bedroom1
- Features: Walk-In Closet(s)
- Level: Walk-In Closet(s)
- Area: 144
- Dimensions: 12x12
Bedroom2
- Features: Bath
- Level: Bath
Bedrooms & Bathrooms
- Bedrooms: 1
- Bathrooms: 1
- Full bathrooms: 1
- Main level bedrooms: 1
Features
- Flooring: Carpet,Laminate,Tile
- Finished area above ground: 600
Heating & Cooling
- Heating features: Floor Furnace
- Cooling features: Central Air
Interior Area
- Total structure area: 600
- Total interior livable area: 600 sqft
Kitchen
- Features: Pantry
- Level: Pantry
- Area: 72
- Dimensions: 8x9
Living Room
- Features: Separate
- Level: Separate
- Area: 182
- Dimensions: 14x13
Master Bathroom
- Features: Primary Bedroom
- Level: Primary Bedroom
Property
Details
- Attached to another structure: Yes
- Special condition: Standard
Features
- Levels: One
- Stories: 1
- Topography of land: Level
Lot
- Lot size: 435.60 sqft
- Features: Level
Parking
- Total spaces: 2
- Parking features: Assigned
- Has uncovered spaces: Yes
- Uncovered spaces: 2