



2112 Latham St, Mountain View, CA, 94040
About This Home
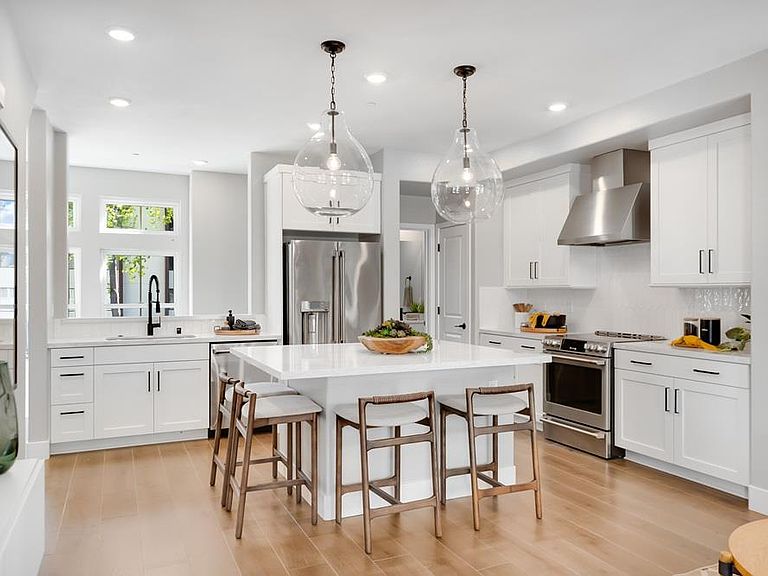
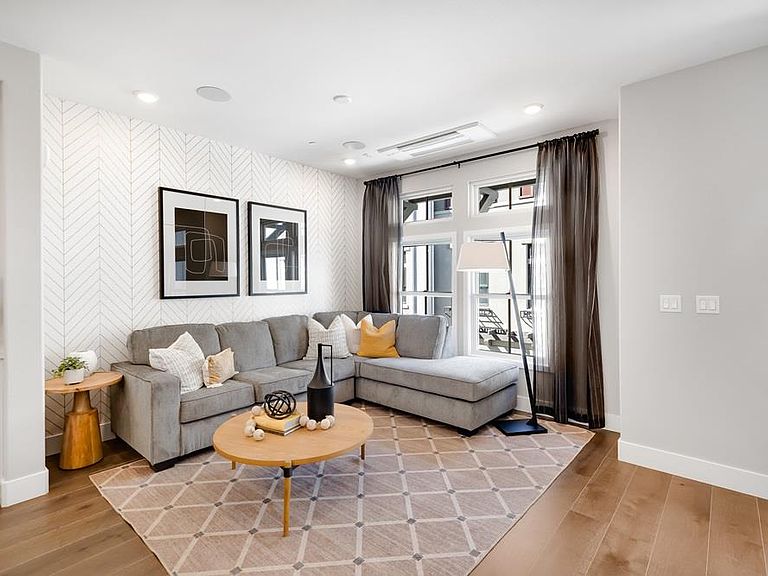
What's Special: Close to Greenbelt | 3-Story | Popular Plan. Model Home - Available Now for November Closing! Built by America's Most Trusted Home Builder. Welcome to the Plan 7B at 2112 Latham Street in Amelia! This floor plan offers a bright and inviting layout designed for comfortable everyday living. The main level features an open-concept kitchen with a center island overlooking the spacious great room, creating a warm and connected gathering space. A convenient pantry and powder room add thoughtful functionality. Upstairs, the serene primary suite includes an en-suite bath and walk-in closet, while a secondary bedroom and full bath provide flexibility for guests, family, or a home office. Complete with an attached two-car garage and smart use of space throughout, this charming home blends comfort, style, and ease in all the right ways. Enjoy rolling green hills, pickleball courts, sparkling pools, concerts at the Town Center Plaza, a community garden, a kids hedge maze, and fresh weekly produce from The Farm. Enter your gated neighborhood and feel the world lift among ancient oaks. Additional Highlights Include: Pendant lights over kitchen island and interior door at primary bed to bath. MLS#ML82055231
Getting Around
 Very Walkable
 Some Transit
 Biker's Paradise
Schools
Construction
Condition
- New construction: Yes
- Year built: 2025
Materials
- Foundation: Slab
- Roof: Concrete, Other, Tile
Type & Style
- Home type: Condo
- Architectural style: Contemporary
- Property subType: Condominium,Residential
Interior
Appliances
- Appliances included: Electric Cooktop,Range Hood,Microwave,Electric Oven,Oven/Range
- Laundry features: Upper Floor,Inside
Bathroom
- Features: PrimaryStallShowers, ShoweroverTub1, Tile
Bedroom
- Features: WalkinCloset
Bedrooms & Bathrooms
- Bedrooms: 2
- Bathrooms: 3
- Full bathrooms: 2
- 1/2 bathrooms: 1
Dining Room
- Features: DiningAreainLivingRoom, EatinKitchen
Family Room
- Features: NoFamilyRoom
Features
- Flooring: Carpet,Hardwood,Tile
Heating & Cooling
- Heating features: Central Forced Air
- Cooling features: Central Air
Interior Area
- Total structure area: 1,153
- Total interior livable area: 1,153 sqft
Kitchen
- Features: Island
Property
Details
- Parcel number: NA2112LathamStreet
- Zoning: Residential
- Special condition: NewSubdivision
Features
- Stories: 3
- Pool features: Community
- Exterior features: Barbecue
Parking
- Total spaces: 2
- Parking features: Attached,Guest
- Has garage: Yes
- Attached garage spaces: 2
- Covered spaces: 2
Climate Risk is Financial Risk
Every home has a financial story beyond the listing price. Below, you’ll see the climate risks that could affect this property — and in Bills & Affordability, how those risks may influence repairs, insurance, utilities, and long-term value.
Biggest Threats for This Home
- Earthquake

- Heat Wave

- Inland Flooding

How This Home’s Risks Compare
FEMA Declared Disasters in Santa Clara County and California
Understanding the Costs
Financial advisors generally recommend spending no more than 30% of your gross household income on housing costs. In practice, many households stretch to 35% or beyond — especially in high-cost markets.
Estimated Costs Today
| Monthly | Annual | |
|---|---|---|
| Mortgage | $7,208 | $86,496 |
| Home Insurance * | $63 | $756 |
| Property Taxes | $807 | $9,684 |
| Electricity | $398 | $4,786 |
| Total | $8,476 | $101,712 |
Income You'd Need if You Spent...
California FAIR Plan Programs

How Costs Could Change Over Time
Climate risk is quickly impacting all of the major home ownership costs. Adjust the growth rates and percentage of income spent on housing below to see how your housing costs could change over the next 10 years — and what income you'd need to keep up.
Comparing Against the Market
Price Per Sq Ft
vs Other Active Listings
Avg $/sqft
vs Homes Sold Last Month
Median $/sqft
Current Market Trends
Median Price Per Square Foot
The median price per square foot of homes sold in this area each month. Compare this to this listing's price per square foot to gauge whether the home is priced in line with recent sales.
Historicals for This Listing
Zestimate History ($/sqft)
No zestimate history available
Price History
| Date | Event | Price |
|---|---|---|
| 2026-08-18 | Pending sale | $1,425,595 |
| 2026-07-23 | Listed for sale | $1,425,595 |
 View on Zillow