



199-08 21st #1-327, Whitestone, NY, 11357
About This Home
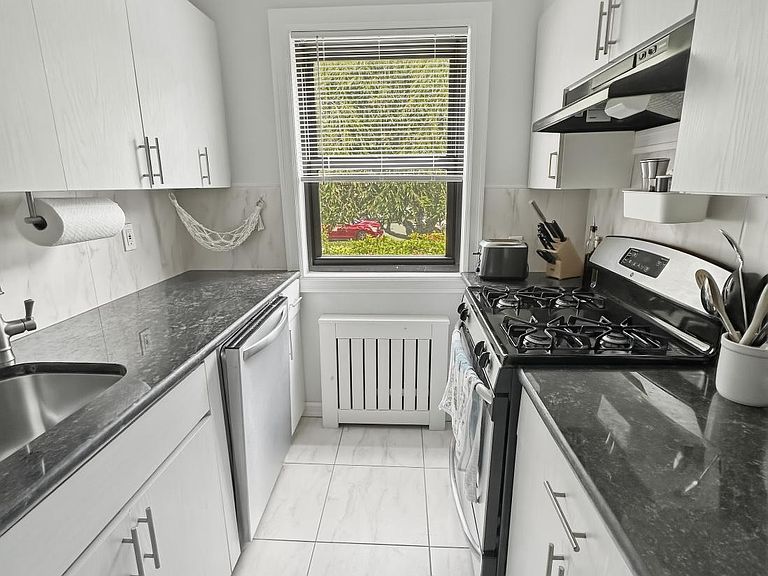
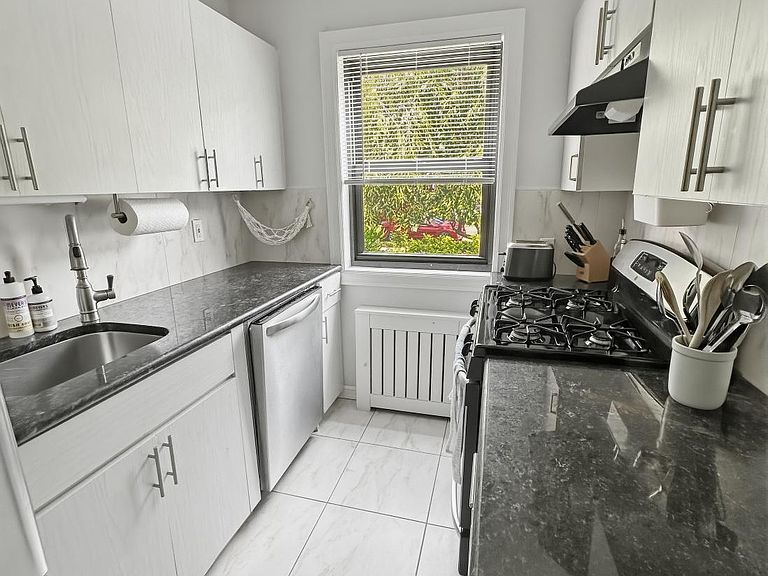
Totally Renovated Lower Level One Bedroom Clearview Gardens Coop (Size 3.5, Square Footage 610) With The "Grandfathered Location" Washer And Dryer In The Bathroom/Hallway Location In The Parklike Short Courtyard In The Most Desirable Convenient To Everything Country Club Section Of The Development. Rare For Sale Unit,New Flooring,Painted,Stainless Steel Kitchen Appliances, Dishwasher In The Unit, Modern Wood Cabinets, Wooden Radiator Covers,LivingRoom,DiningArea,Bedroom,Several Closets,Clearview Updated/Approved Electrical Circuit Breaker Panel,Free Public Basement Storage,Parking Spot And Garage Available(Waitlist), Close To Shopping,Dining,Local And Express NYC Bus,Parks,Major Highways,Roadways,Whitestone District 25 Schools,Ablity To Join Whitestone Boosters Beach
Getting Around
 Very Walkable
 Very Limited Transit
 Bikeable
Schools
Construction
Condition
- Year built: 1950
Materials
- Construction materials: Brick
Type & Style
- Home type: Cooperative
- Architectural style: Garden
- Property subType: Stock Cooperative,Residential
Interior
Appliances
- Appliances included: Dishwasher,Dryer,Gas Range
- Laundry features: Washer/Dryer Hookup
Basement
- Has basement: Yes
- Basement: Common,Storage Space,Unfinished,Walk-Out Access
Bedrooms & Bathrooms
- Bedrooms: 1
- Bathrooms: 1
- Full bathrooms: 1
Features
- First Floor Bedroom,First Floor Full Bath,Galley Type Kitchen,Open Floorplan,Primary Bathroom
- Flooring: Hardwood,Laminate,Tile,Wood
- Common walls with other units/homes: 2+ Common Walls
Heating & Cooling
- Heating features: Heat Pump,Hot Water,Natural Gas
- Cooling features: Wall/Window Unit(s)
Interior Area
- Total structure area: 610
- Total interior livable area: 610 sqft
Property
Details
- Attached to another structure: Yes
- Special condition: None
Parking
- Total spaces: 1
- Parking features: Assigned,Covered,Garage,Heated Garage,Off Street,On Street,Parking Lot,Private,Open,Storage,Waitlist
- Has garage: Yes
- Attached garage spaces: 1
- Covered spaces: 1
- Has uncovered spaces: Yes