


2961 W 2000s Rd, Kankakee, IL, 60901
3beds
2baths
1,288sqft
$249,000
$193price/sqft
$2,034/moest. monthly cost
$81,360/yrincome needed
About This Home
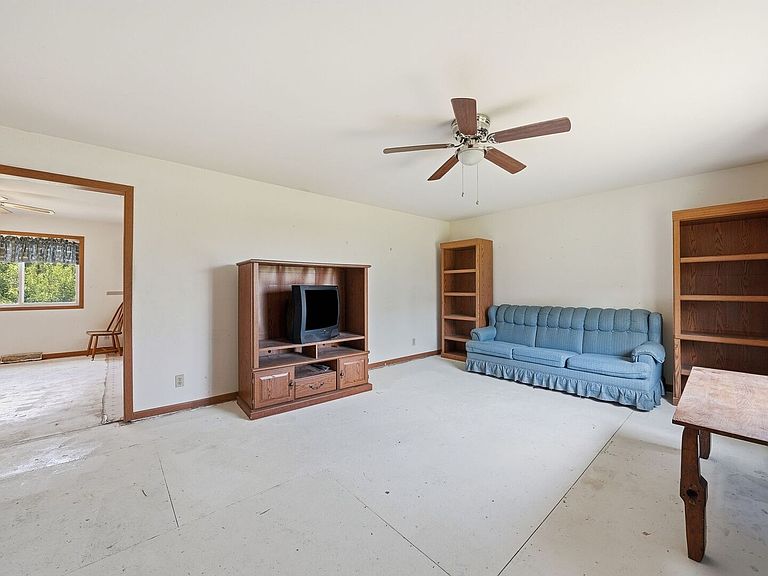
Five acres in the Herscher school district, and a solid 3 bedroom ranch ready for your finishing touches. This 1995 Wausau Homes modular home sits on a permanent full basement with lots of height ready for a rec room or more living space plus room to breathe on 5.00 open acres (726 x 300). The roof is new. The home runs on propane heat with 200 amp electrical service, and a private well and septic. The main level offers 3 bedrooms, 1.5 baths, an eat-in kitchen with a gas range, and a bright living room. Floors and paint are ready for your vision, which means instant sweat equity built your way. Zoned A1 agricultural, so bring the garden, the animals, or your pole barn plans. About 40 minutes to the south suburbs. Herscher CUSD 2.
Getting Around
0
 Car-Dependent
0
 Very Limited Transit
25
 Somewhat Bikeable
Schools
7/10
5/10
--
Construction
Condition
- Year built: 1995
Materials
- Roof: Asphalt
- Construction materials: Vinyl Siding
Type & Style
- Home type: SingleFamily
- Architectural style: Ranch
- Property subType: Single Family Residence
Interior
Basement
- Has basement: Yes
- Basement: Unfinished,Full
Bedroom2
- Level: Main
- Area: 120
- Dimensions: 12X10
Bedroom3
- Level: Main
- Area: 108
- Dimensions: 12X9
Bedrooms & Bathrooms
- Bedrooms: 3
- Bathrooms: 2
- Full bathrooms: 1
- 1/2 bathrooms: 1
Dining Room
- Level: Main
- Area: 117
- Dimensions: 9X13
Heating & Cooling
- Heating features: Propane
- Cooling features: Central Air
Interior Area
- Total structure area: 0
- Total interior livable area: 1,288 sqft
Kitchen
- Level: Main
- Area: 112
- Dimensions: 8X14
Laundry
- Level: Main
- Area: 48
- Dimensions: 6X8
Living Room
- Level: Main
- Area: 234
- Dimensions: 18X13
Master Bedroom
- Level: Main
- Area: 143
- Dimensions: 11X13
Property
Accessibility
- Accessibility features: No Disability Access
Details
- Parcel number: 07161130000500
- Zoning: SINGL
- Special condition: None
Features
- Stories: 1
Lot
- Lot size: 5 Acres
- Lot size dimensions: 726x300
Parking
- Total spaces: 8
- Parking features: Gravel,Yes