


5335 NE Keepsake Ct, Cumming, GA, 30040
About This Home
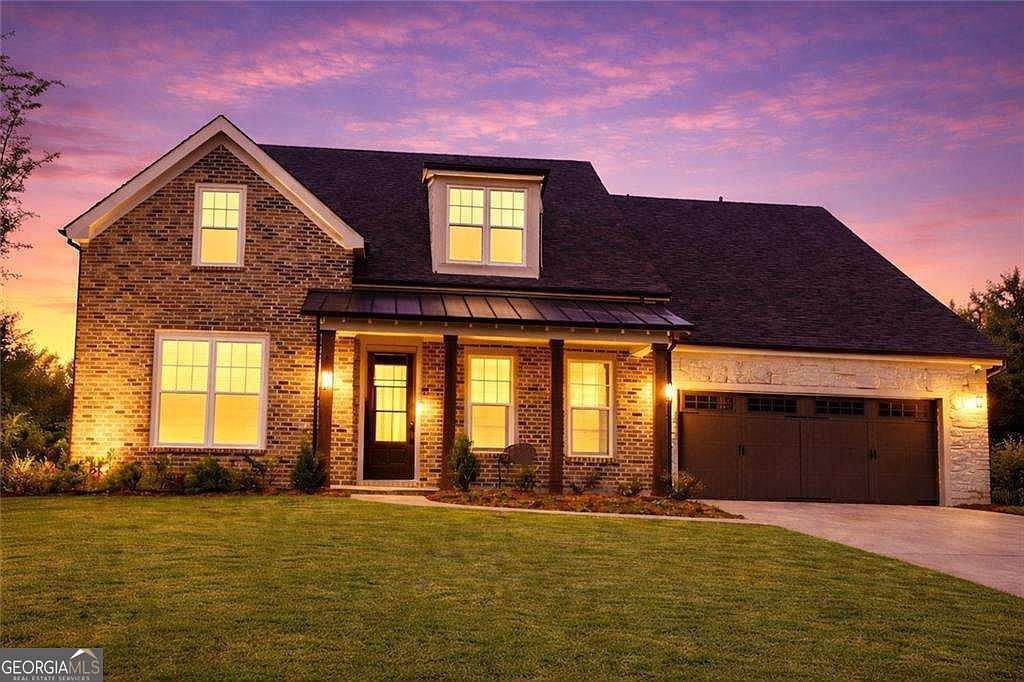
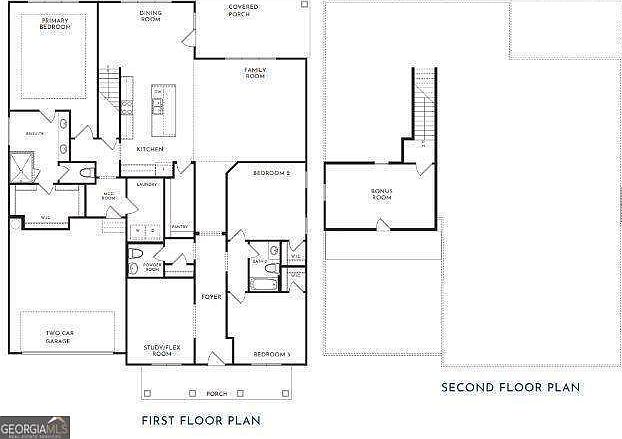
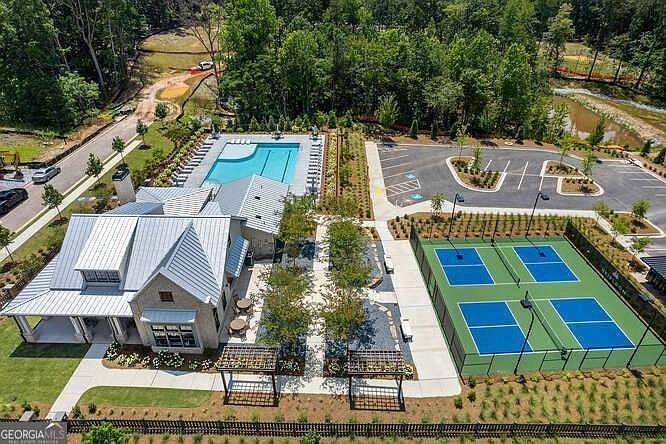
Imagine starting your day with a quiet walk beneath the trees of Sawnee Mountain Preserve, the morning light breaking through as the trails come to life. By evening, you're strolling through Cumming City Center-music playing, lights glowing, laughter in the air-before heading home to your own private retreat in Heirloom. The Ashland welcomes you with sun-filled spaces framed by striking bronze windows, where every room feels warm, open, and inviting. Thoughtfully designed with no carpet, the home offers a clean, elevated feel that's as practical as it is beautiful. The heart of the home flows effortlessly to a covered back porch-perfect for slow mornings, lively gatherings, or quiet nights under the sky. Upstairs, a versatile bonus room creates space for whatever inspires you next-movie nights, a home office, or a place to simply unwind. Please note: to be built home
Getting Around
 Car-Dependent
 Very Limited Transit
 Somewhat Bikeable
Schools
Construction
Condition
- Property condition: To Be Built
- New construction: Yes
- Year built: 2026
Materials
- Foundation: Slab
- Roof: Metal
- Construction materials: Brick,Stone
Type & Style
- Home type: SingleFamily
- Architectural style: Brick 3 Side,Bungalow/Cottage,Ranch
- Property subType: Single Family Residence
Interior
Appliances
- Appliances included: Dishwasher,Disposal,Microwave,Refrigerator
- Laundry features: Mud Room
Basement
- Basement: None
Bedrooms & Bathrooms
- Bedrooms: 3
- Bathrooms: 3
- Full bathrooms: 2
- 1/2 bathrooms: 1
- Main level bathrooms: 2
- Main level bedrooms: 3
Features
- High Ceilings,Master On Main Level,Tray Ceiling(s),Walk-In Closet(s)
- Window features: Double Pane Windows
- Flooring: Carpet,Hardwood,Tile
- Number of fireplaces: 1
- Fireplace features: Family Room,Gas Log
- Fireplace: Yes
- Finished area below ground: 0
- Finished area above ground: 2,939
- Common walls with other units/homes: No Common Walls
Heating & Cooling
- Heating features: Natural Gas
- Cooling features: Central Air,Electric
Interior Area
- Total structure area: 2,939
- Total interior livable area: 2,939 sqft
Kitchen
- Features: Breakfast Area,Breakfast Room,Kitchen Island,Solid Surface Counters,Walk-in Pantry
Property
Details
- Parcel number: 124 177
Features
- Levels: One and One Half
- Stories: 1
- Fencing: Wood
- Has view: Yes
- View description: Mountain(s)
- Waterbody name: None
Lot
- Lot size: 0.38 Acres
- Features: Private
Parking
- Total spaces: 2
- Parking features: Attached,Garage,Garage Door Opener
- Has garage: Yes